
Spencer Mannes
CORE Real Estate
(605) 610-3170
69 Total Sales
1 in McKennan Park
$280,000 Price


Estimated Value: $209,532
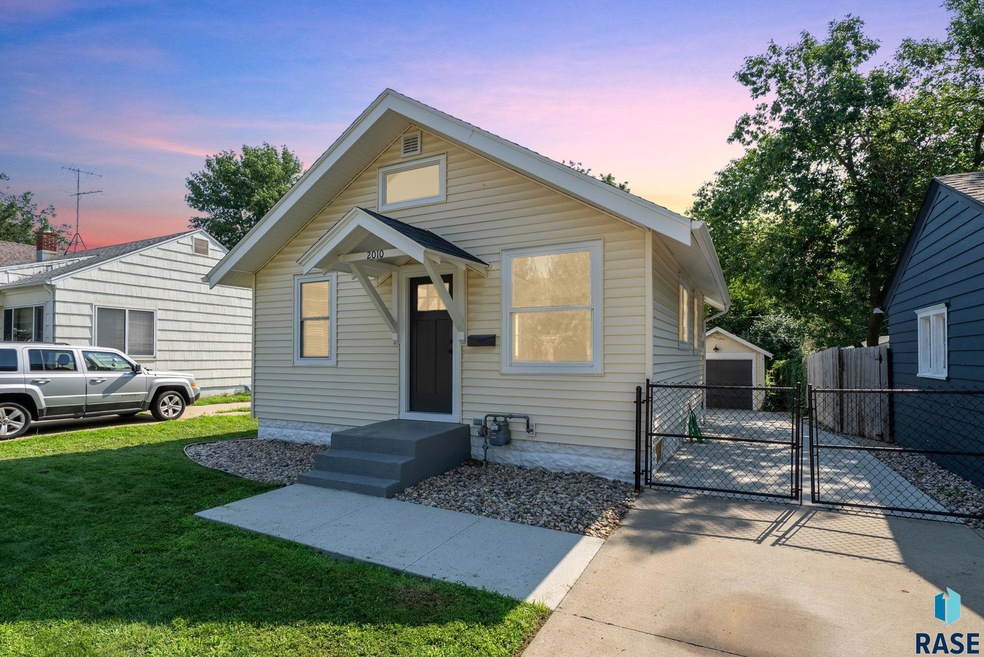
Nestled in one of the most desirable locations near the school and beautiful McKennan Park, this charming home is ready to welcome its next chapter! Lovingly cared for by the owner, this property offers a variety of updates, including roof, windows, driveway, fencing, kitchen, bathroom, flooring and more! Completely move in ready, this gem has 2 great bedrooms, 1 full bath, and an unfinished basement for an opportunity to add living space! Enjoy your coffee at the breakfast bar in the adorably remodeled kitchen or watch the view from the new windows! Additionally, there is a detached single stall garage as well as a great sized fully fenced in yard that makes this house the perfect package! More than just a house—it’s a chance to create a lifestyle in a community that’s hard to beat. Don’t miss out on this rare find in a location so many love to call home!
We collect this data history from publicly available records. To have your information removed, we recommend requesting removal directly through your county’s website.
Spencer Mannes
CORE Real Estate
(605) 610-3170
69 Total Sales
1 in McKennan Park
$280,000 Price
Amanda Buell
Hegg, REALTORS
(605) 467-5980
23 Total Sales
4 in McKennan Park
$375K - $1.1M Price Range
Anne Lawrence
Keller Williams Realty Sioux Falls
(605) 501-5285
105 Total Sales
1 in McKennan Park
$210,000 Price
Jethe Abdouch
Keller Williams Realty Sioux Falls
(605) 501-6520
90 Total Sales
1 in McKennan Park
$365,000 Price
Michael Gross
Hegg, REALTORS
(605) 640-6349
144 Total Sales
1 in McKennan Park
$435,000 Price
Monica Pluim
Coldwell Banker Empire Realty
(605) 640-5589
199 Total Sales
2 in McKennan Park
$166K - $258K Price Range
We collect this data history from publicly available records. To have your information removed, we recommend requesting removal directly through your county’s website.
| Date | Buyer | Sale Price | Title Company |
|---|---|---|---|
| $207,500 | Stewart Title Co | ||
| Westra Steve | $144,500 | -- | |
| Reynolds Rentals Llc | -- | None Available |
We collect this data history from publicly available records. To have your information removed, we recommend requesting removal directly through your county’s website.
| Date | Status | Borrower | Loan Amount |
|---|---|---|---|
| Open | $201,275 | ||
| Previous Owner | Westra Graham | $147,200 |
We collect this data history from publicly available records. To have your information removed, we recommend requesting removal directly through your county’s website.
| Date | Event | Price | List to Sale | Price per Sq Ft |
|---|---|---|---|---|
| 10/22/2025 10/22/25 | Sold | $207,500 | -3.5% | $393 / Sq Ft |
| 09/27/2025 09/27/25 | Pending | -- | -- | -- |
| 09/03/2025 09/03/25 | For Sale | $215,000 | -- | $407 / Sq Ft |
We collect this data history from publicly available records. To have your information removed, we recommend requesting removal directly through your county’s website.
| Year | Tax Paid | Tax Assessment Tax Assessment Total Assessment is a certain percentage of the fair market value that is determined by local assessors to be the total taxable value of land and additions on the property. | Land | Improvement |
|---|---|---|---|---|
| 2025 | $2,055 | $123,900 | $23,900 | $100,000 |
| 2024 | $2,055 | $108,400 | $23,900 | $84,500 |
| 2023 | $1,483 | $103,800 | $24,400 | $79,400 |
| 2022 | $1,847 | $98,600 | $23,800 | $74,800 |
| 2021 | $1,425 | $85,300 | $0 | $0 |
| 2020 | $1,425 | $72,600 | $0 | $0 |
| 2019 | $1,377 | $68,618 | $0 | $0 |
| 2018 | $1,221 | $68,589 | $0 | $0 |
| 2017 | $1,218 | $60,700 | $18,150 | $42,550 |
| 2016 | $1,218 | $59,875 | $17,325 | $42,550 |
| 2015 | $1,282 | $59,875 | $17,325 | $42,550 |
| 2014 | $1,271 | $59,875 | $17,325 | $42,550 |
Seller's Agent in 2025
Keegen Kleinwolterink
PMI Sioux Empire
(605) 610-7996
3 in this area
80 Total Sales
Buyer's Agent in 2025
Jeremy Simon
Keller Williams Realty Sioux Falls
(605) 881-2786
1 in this area
176 Total Sales
Source: REALTOR® Association of the Sioux Empire
MLS Number: 22506777
APN: 42715
Disclaimer: Certain information contained herein is derived from information provided by parties other than Homes.com. All information provided is deemed reliable, but is not guaranteed to be accurate and should be independently verified.
The data relating to real estate for sale on this web site comes in part from the Internet Data Exchange Program of the REALTOR® Association of the Sioux Empire, Inc., Multiple Listing Service. Real estate listings held by brokerage firms other than Ten-X are marked with the Internet Data Exchange™ logo or the Internet Data Exchange thumbnail logo (a little black house) and detailed information about them includes the name of the listing brokers.
Information is deemed reliable but not guaranteed.
Copyright 2026 REALTOR® Association of the Sioux Empire, Inc., Inc. Multiple Listing Service. All rights reserved.
Ask me questions while you tour the home.