
Clayton Waldschlager-Arnold
ERA Prime Real Estate Group
(248) 653-1898
157 Total Sales
5 in Potter Longway
$64K - $131K Price Range
Estimated Value: $90,000 - $135,045
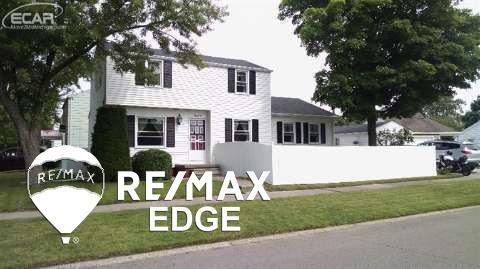
Updated and very charming! This beautiful home features big rooms with gleaming hardwood flooring, open kitchen, family and dining rooms, beautiful brick fireplaces, full basement, garage, corner lot. Home is on a quiet street where pride of ownership is present! Beautifully landscaped yard! You will want to see this one!
Last Agent to Sell the Property
Shawn Butzin
REMAX Edge License #FAAR-6501383621 Listed on: 06/26/2015
We collect this data history from publicly available records. To have your information removed, we recommend requesting removal directly through your county’s website.
Clayton Waldschlager-Arnold
ERA Prime Real Estate Group
(248) 653-1898
157 Total Sales
5 in Potter Longway
$64K - $131K Price Range
Tamar Pleasant-Swain
Keller Williams First
(810) 666-6968
22 Total Sales
1 in Potter Longway
$80,000 Price
Kimber Mayo McConnell
Epique Realty
(313) 631-4847
26 Total Sales
3 in Potter Longway
$71K - $115K Price Range
Janel Barber
Remerica Hometown One
(947) 900-8272
232 Total Sales
1 in Potter Longway
$80,000 Price
Jessica Chesney
Realty Market Matters LLC
(810) 209-3974
97 Total Sales
2 in Potter Longway
$70,700 Price Range
Miranda Peterfi
Exclusive House of Real Estate
(810) 777-7354
38 Total Sales
2 in Potter Longway
$47K - $107K Price Range
We collect this data history from publicly available records. To have your information removed, we recommend requesting removal directly through your county’s website.
| Date | Buyer | Sale Price | Title Company |
|---|---|---|---|
| $37,000 | Mason Burgess Title Agency | ||
| Peltier Raymond H | -- | None Available |
We collect this data history from publicly available records. To have your information removed, we recommend requesting removal directly through your county’s website.
| Date | Event | Price | List to Sale | Price per Sq Ft |
|---|---|---|---|---|
| 10/20/2015 10/20/15 | Sold | $37,000 | -17.8% | $27 / Sq Ft |
| 08/24/2015 08/24/15 | Pending | -- | -- | -- |
| 06/26/2015 06/26/15 | For Sale | $45,000 | -- | $33 / Sq Ft |
We collect this data history from publicly available records. To have your information removed, we recommend requesting removal directly through your county’s website.
| Year | Tax Paid | Tax Assessment Tax Assessment Total Assessment is a certain percentage of the fair market value that is determined by local assessors to be the total taxable value of land and additions on the property. | Land | Improvement |
|---|---|---|---|---|
| 2025 | $1,248 | $56,600 | $0 | $0 |
| 2024 | $1,227 | $44,800 | $0 | $0 |
| 2023 | $1,198 | $35,100 | $0 | $0 |
| 2022 | $0 | $30,300 | $0 | $0 |
| 2021 | $1,254 | $24,200 | $0 | $0 |
| 2020 | $1,117 | $20,600 | $0 | $0 |
| 2019 | $1,080 | $18,700 | $0 | $0 |
| 2018 | $1,109 | $17,200 | $0 | $0 |
| 2017 | $1,167 | $0 | $0 | $0 |
| 2016 | $1,159 | $0 | $0 | $0 |
| 2015 | -- | $0 | $0 | $0 |
| 2014 | -- | $0 | $0 | $0 |
| 2012 | -- | $21,700 | $0 | $0 |
SB
Seller's Agent in 2015
Shawn Butzin
RE/MAX Michigan
Source: Michigan Multiple Listing Service
MLS Number: 30049658
APN: 41-04-458-001
Disclaimer: Certain information contained herein is derived from information provided by parties other than Homes.com. All information provided is deemed reliable, but is not guaranteed to be accurate and should be independently verified.
Source MLS: MiRealSource
Provided through IDX via MiRealSource. Courtesy of MiRealSource Shareholder. Copyright MiRealSource.
The information published and disseminated by MiRealSource is communicated verbatim, without change by MiRealSource, as filed with MiRealSource by its members. The accuracy of all information, regardless of source, is not guaranteed or warranted. All information should be independently verified.
Copyright 2026 MiRealSource. All rights reserved. The information provided hereby constitutes proprietary information of MiRealSource, Inc. and its shareholders, affiliates and licensees and may not be reproduced or transmitted in any form or by any means, electronic or mechanical, including photocopy, recording, scanning or any information storage and retrieval system, without written permission from MiRealSource, Inc.
Ask me questions while you tour the home.