NOT LISTED FOR SALE
5 Beds
3 Baths
2,877 Sq Ft
1 Acre Lot

Sale Details

Date Sold: March 17, 2014

Last sale price $191,000 $66 Per Sq Ft

Highlights

  • Horses Allowed On Property
  • 1 Acre Lot
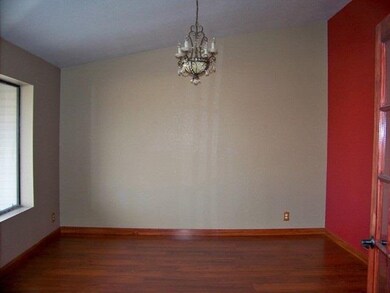
  • Wood Flooring
  • Coronado Elementary School Rated A-
  • Vaulted Ceiling
  • No HOA

About This Home

As of March 2014

This great 2 story home has everything for a country and city home. Lots of room for everyone indoor and outdoors. Horses ok so bring the family and bring the pets to enjoy the absolute best of country living. Guest quarters or office space on the other side of the garage with a private entrance for maximum privacy. A huge back yard for everyone to kick up their heels. This beautiful home won't last so don't wait. Financing may be available with as little as 5% down.

Last Agent to Sell the Property

Robin MacLeod

Adventure Realty - Show Low License #BR538092000 Listed on: 03/17/2014

Last Buyer's Agent

CLARYCE CROSBY

Landmark Homes

Create a Home Valuation Report for This Property
The Home Valuation Report is an in-depth analysis detailing your home's value as well as a comparison with similar homes in the area

Home Details

Home Type

  • Single Family

Est. Annual Taxes

  • $800

Year Built

  • Built in 1987

Lot Details

  • 1 Acre Lot
  • Cross Fenced
  • Partially Fenced Property
  • Chain Link Fence
  • Landscaped with Trees

Parking

  • 2 Car Attached Garage

Home Design

  • Wood Frame Construction
  • Pitched Roof
  • Metal Roof

Interior Spaces

  • 2,877 Sq Ft Home
  • Multi-Level Property
  • Vaulted Ceiling
  • Double Pane Windows
  • Entrance Foyer
  • Combination Dining and Living Room
  • Den
  • Utility Room
  • Fire and Smoke Detector

Kitchen

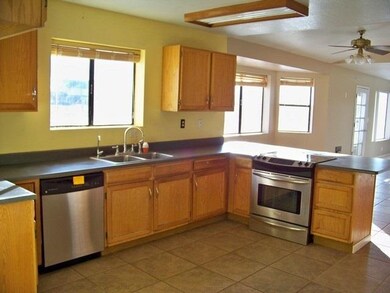
  • Electric Range
  • Dishwasher

Flooring

  • Wood
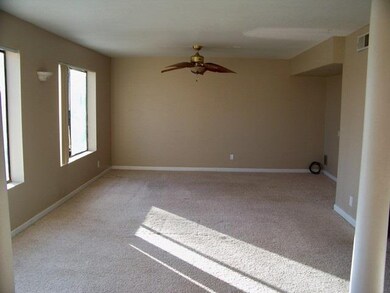
  • Carpet
  • Laminate
  • Tile

Bedrooms and Bathrooms

  • 5 Bedrooms
  • Split Bedroom Floorplan
  • 3 Bathrooms
  • Double Vanity
  • Bathtub with Shower

Outdoor Features

  • Covered Patio or Porch
  • Utility Building

Utilities

  • Forced Air Heating System
  • Bottled Gas Heating
  • Well
  • Phone Available

Additional Features

  • Separate Entry Quarters
  • Horses Allowed On Property

Community Details

  • No Home Owners Association

Listing and Financial Details

  • Assessor Parcel Number 203-39-052A

Home Details

Home Type

Single Family

Est. Annual Taxes

$800

Year Built

Built in 1987

Lot Details

1 Acres

Listing Details

  • Estimated Number of Acres: 1.00
  • Estimated Sq Ft: 2877.00
  • Assessor Parcel Number: 203-39-052A
  • Bathroom Features: Double Vanity, Full Bath, Tub/Shower
  • Directions: Hwy 61 E, N on 24th West, R on 4th North to home and sign on right
  • Garage Carport Garage Attached: 2
  • Listing Member Name: Robin L MacLeod
  • Listing Office Short Id: ADVENTRLTYSL
  • Miscellaneous Warranty: No
  • O W C: No
  • Property Adjoins: Private
  • Property Boundary: Chain Link Fence, Cross Fenced, Partly Fenced
  • Prop. Type: Residential
  • Residential Type: Site Built
  • Selling Member Short Id: ccrosby
  • Selling Office Short Id: LANDMARK
  • Building Style: Multi-Level
  • Tax Old: 800
  • Trees On Property: Yes
  • Year Built: 1987
  • Special Features: None
  • Property Sub Type: Detached

Interior Features

  • Floor Covering: Carpet, Laminate, Tile, Wood
  • Total Bathrooms: 3.00
  • Total Bedrooms: 5
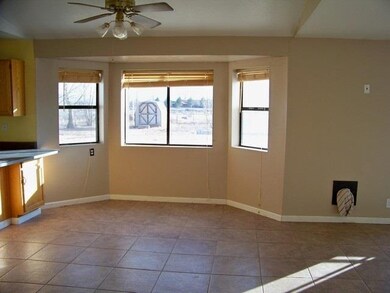
  • Eating Area: Living/Dining Room Combo
  • Interior Amenities: Dual Pane Windows, Smoke Detector, Split Bedroom, Vaulted Ceiling
  • Kitchen Features: Built-In Dishwasher, Electric Range, Pantry
  • Laundry: Utility Room
  • Other Rooms: Foyer/Entry, Separate Quarters, Study/Den

Exterior Features

  • Exterior Construction: Wood Frame
  • Exterior Features: Landscaped, Patio, Patio - Covered, Street Paved, Utility Building
  • Horses Allowed On Property: Yes
  • Road Maintenance: City
  • Roof: Metal, Pitched

Garage/Parking

  • Carport: No
  • Garage Spaces: Yes

Utilities

  • Heating: Bottled Gas, Forced Air
  • Power Available: Yes
  • Sewer Available: Yes
  • Utilities Available: Metered Water, Navopache, Private Well, Sewer, Telephone
  • Water Available: Yes
  • Water Heater: Gas

Condo/Co-op/Association

  • HOA: No

Fee Information

  • Taxes: 800.00

Schools

  • School District: St. Johns

Home Values in the Area

Source: Public Records

Average Home Value in this Area


Source: Public Records

Agents Specializing in St. Johns, AZ

See All Agents

Property History

We collect this data history from publicly available records. To have your information removed, we recommend requesting removal directly through your county’s website.

Date Event Price List to Sale Price per Sq Ft
03/17/2014 03/17/14 Sold $191,000 -- $66 / Sq Ft
Source: White Mountain Association of REALTORS®

Agents Affiliated with this Home

See All Agents

Map

Source: White Mountain Association of REALTORS®

MLS Number: 120626

White Mountain Association of REALTORS®
Your Personal Tour Guide

Ask me questions while you tour the home.