
Rowdheer Kapidi
Responds Quickly
Bridge Realty, LLC
(612) 445-3582
307 Total Sales
31 in Corcoran
$395K - $899K Price Range

Estimated Value: $348,000 - $424,000
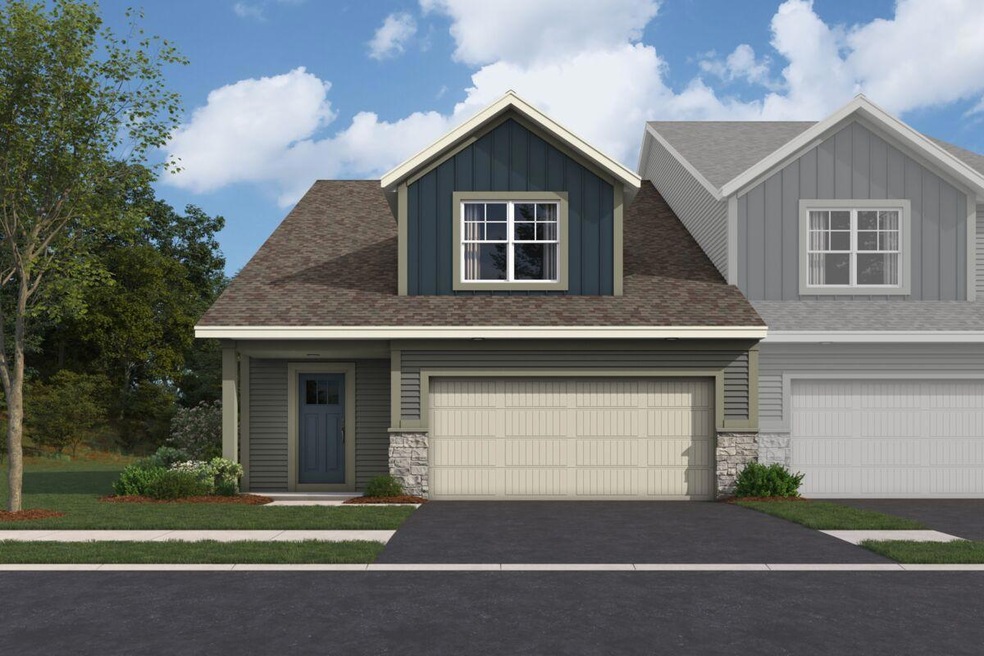
Home is Under Construction - Estimated Completion date is early March. Welcome to the Superior end-unit townhome offering on trend finishes with over 2,100 finished square feet! As you enter, you are greeted by 9’ceilings and an abundance of natural light. The galley-style kitchen offers loads of cabinetry, stainless appliances, timeless subway tile backsplash, and a large island with additional prep space & seating. Across from the kitchen, is the flex room with French doors, perfect for a home office, or craft area. At the back of the home, wing wall details help define the family room and dining room while preserving the open flow between living spaces. The spacious family room is anchored by a sleek electric fireplace for warmth and ambiance. Tucked behind the family room is the owner’s suite that can accommodate many furniture arrangements. The large walk-in closet is sure to keep you organized. A true oasis, the en-suite bath includes a large shower, double-bowl vanity, and a linen closet. The laundry room with washer and dryer completes the main level. Make your way upstairs to the great loft space, secondary bedroom, additional bathroom, and a large storage area. Rush Creek Reserve is conveniently located just 13 min from the Shoppes at Arbor Lakes and is close by Corcoran Community Park and Rush Creek Golf Club. Stop out to the community to learn more about your new home opportunities!
Last Buyer's Agent
NON-RMLS NON-RMLS
Non-MLS
We collect this data history from publicly available records. To have your information removed, we recommend requesting removal directly through your county’s website.
Rowdheer Kapidi
Bridge Realty, LLC
(612) 445-3582
307 Total Sales
31 in Corcoran
$395K - $899K Price Range
Ryan Platzke
Coldwell Banker Realty - Southwest Regional
(651) 615-9289
862 Total Sales
1 in Corcoran
$840,000 Price
Joel Friday
Keller Williams Classic Realty
(612) 230-8874
231 Total Sales
1 in Corcoran
$912,748 Price
Sally Scrimgeour
eXp Realty
(612) 441-2500
186 Total Sales
1 in Corcoran
$524,900 Price
Brad Lacher
Real Broker, LLC
(952) 222-0415
128 Total Sales
1 in Corcoran
$404,000 Price
Jennifer Giovinazzo
eXp Realty
(651) 661-2759
129 Total Sales
2 in Corcoran
$535K - $680K Price Range
We collect this data history from publicly available records. To have your information removed, we recommend requesting removal directly through your county’s website.
| Date | Buyer | Sale Price | Title Company |
|---|---|---|---|
| $418,050 | Trans Ohio Residential Title |
We collect this data history from publicly available records. To have your information removed, we recommend requesting removal directly through your county’s website.
| Date | Status | Borrower | Loan Amount |
|---|---|---|---|
| Open | $382,824 |
We collect this data history from publicly available records. To have your information removed, we recommend requesting removal directly through your county’s website.
| Date | Event | Price | List to Sale | Price per Sq Ft |
|---|---|---|---|---|
| 03/26/2025 03/26/25 | Sold | $418,050 | 0.0% | $195 / Sq Ft |
| 02/24/2025 02/24/25 | Pending | -- | -- | -- |
| 02/15/2025 02/15/25 | For Sale | $418,050 | -- | $195 / Sq Ft |
We collect this data history from publicly available records. To have your information removed, we recommend requesting removal directly through your county’s website.
| Year | Tax Paid | Tax Assessment Tax Assessment Total Assessment is a certain percentage of the fair market value that is determined by local assessors to be the total taxable value of land and additions on the property. | Land | Improvement |
|---|---|---|---|---|
| 2025 | $572 | $65,000 | $35,000 | $30,000 |
| 2024 | $420 | $27,200 | $27,200 | |
| 2023 | $372 | $24,300 | $24,300 | |
| 2022 | -- | $0 | $0 | $0 |
P
Seller's Agent in 2025
Pamela Ives
M/I Homes
(612) 749-6749
124 Total Sales
Seller Co-Listing Agent in 2025
Mitch Rosengren
M/I Homes
(612) 719-2324
173 Total Sales
N
Buyer's Agent in 2025
NON-RMLS NON-RMLS
Non-MLS
Source: NorthstarMLS
MLS Number: 6670434
APN: 23-119-23-43-0057
Disclaimer: Certain information contained herein is derived from information provided by parties other than Homes.com. All information provided is deemed reliable, but is not guaranteed to be accurate and should be independently verified.
All data is obtained from various sources and may not have been verified by broker or MLS GRID. Supplied Open House Information is subject to change without notice. All information should be independently reviewed and verified for accuracy. Properties may or may not be listed by the office/agent presenting the information. Some IDX listings have been excluded from this website.
Listings courtesy of NorthstarMLS as distributed by MLS GRID.
Based on information submitted to the MLS GRID
Ask me questions while you tour the home.