
Hillary Lovitt
Real Broker LLC
(253) 265-4922
169 Total Sales
1 in East Edmonds
$496,000 Price
Estimated Value: $830,000 - $1,048,000
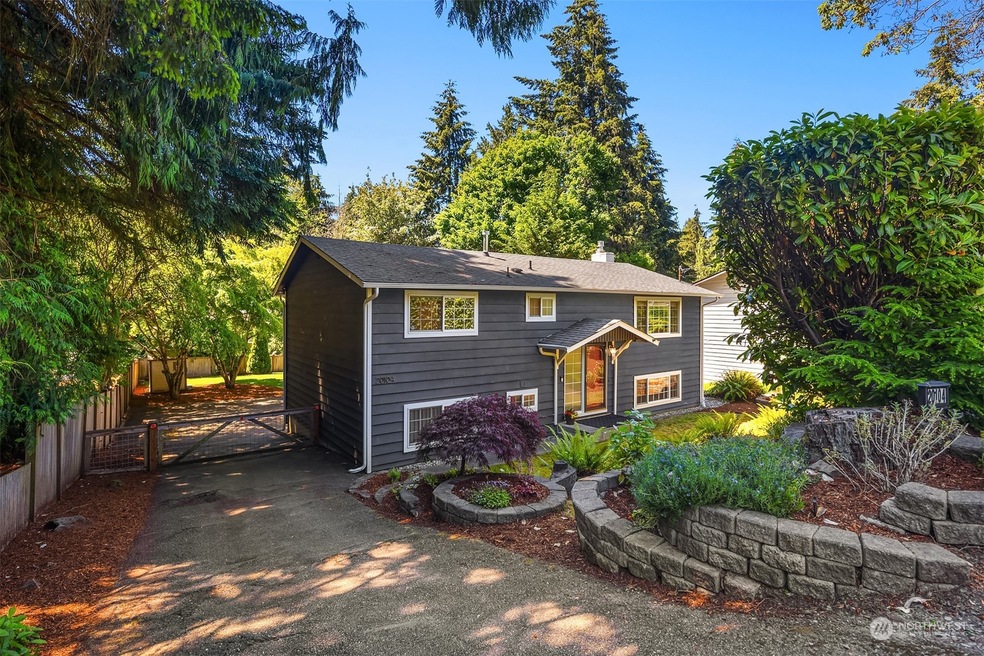
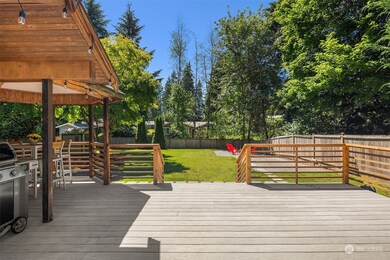
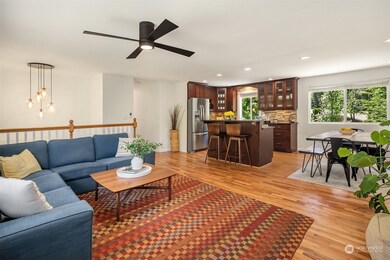
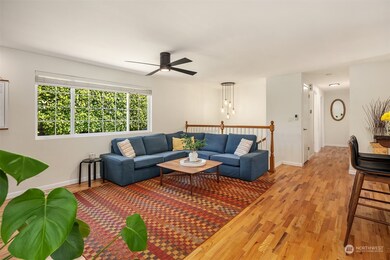
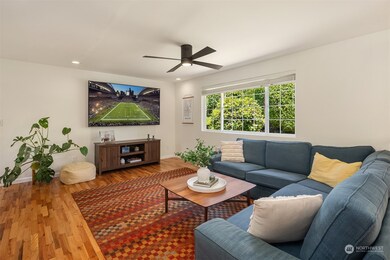
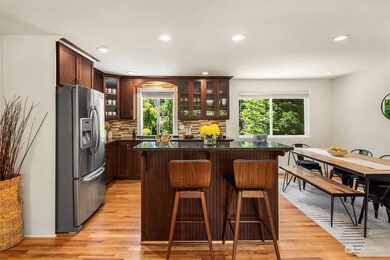
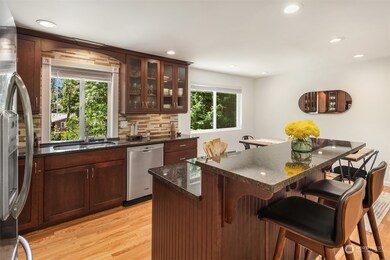
Tucked back off the street for privacy, sits this tastefully updated mid-century home with gorgeous backyard! The main floor with its large open floor plan, is perfect for entertaining. Open kitchen with granite counters, offers space to chat over the island, or sit down for a meal in the sizable dining room. Main level features recently refinished hardwood floors & new paint. Down the hall are three large bedrooms & updated full bath. Head downstairs to find a large family room with cozy gas fireplace, new carpeting, & a fourth bedroom along with 3/4 bathroom. Out back is a fully fenced, oversized backyard, complete with deck & gazebo. Perfectly located, close to Yost Park, Pine Ridge Park, 5 Corners, & downtown Edmonds. Welcome home!
Source: Northwest Multiple Listing Service (NWMLS)
MLS#: 2256788
We collect this data history from publicly available records. To have your information removed, we recommend requesting removal directly through your county’s website.
Hillary Lovitt
Real Broker LLC
(253) 265-4922
169 Total Sales
1 in East Edmonds
$496,000 Price
Tamara Dean
Windermere Real Estate/East
(206) 222-3475
147 Total Sales
1 in East Edmonds
$750,000 Price
Theresa Ahdieh
Windermere Real Estate Co.
(425) 354-4667
35 Total Sales
1 in East Edmonds
$837,000 Price
Marcel Kluetz
COMPASS
(206) 210-3012
41 Total Sales
1 in East Edmonds
$720,000 Price
Mark Gallagher
John L. Scott Snohomish
(425) 230-6210
131 Total Sales
1 in East Edmonds
$310,000 Price
Christopher Haynes
Windermere R.E. Shoreline
(206) 785-2284
83 Total Sales
1 in East Edmonds
$321,000 Price
We collect this data history from publicly available records. To have your information removed, we recommend requesting removal directly through your county’s website.
| Date | Buyer | Sale Price | Title Company |
|---|---|---|---|
| $915,000 | Wfg National Title | ||
| Cullen Matthew Paul | -- | Cw Title | |
| Mcdermott Sara | $580,000 | Fidelity National Title | |
| Waram Jason | $439,000 | Chicago Title | |
| Allman Kenneth S | $245,000 | Chicago Title | |
| Allman Kenneth S | -- | Chicago Title |
We collect this data history from publicly available records. To have your information removed, we recommend requesting removal directly through your county’s website.
| Date | Status | Borrower | Loan Amount |
|---|---|---|---|
| Open | $732,000 | ||
| Previous Owner | Cullen Matthew Paul | $828,400 | |
| Previous Owner | Mcdermott Sara | $551,000 | |
| Previous Owner | Waram Jason | $351,200 |
We collect this data history from publicly available records. To have your information removed, we recommend requesting removal directly through your county’s website.
| Date | Event | Price | List to Sale | Price per Sq Ft | Prior Sale |
|---|---|---|---|---|---|
| 03/01/2023 03/01/23 | Sold | $886,000 | -1.6% | $450 / Sq Ft | View Prior Sale |
| 01/29/2023 01/29/23 | Pending | -- | -- | -- | |
| 01/26/2023 01/26/23 | For Sale | $900,000 | +55.2% | $457 / Sq Ft | |
| 08/05/2019 08/05/19 | Sold | $580,000 | -1.7% | $295 / Sq Ft | View Prior Sale |
| 07/01/2019 07/01/19 | Pending | -- | -- | -- | |
| 05/30/2019 05/30/19 | For Sale | $590,000 | -- | $300 / Sq Ft |
We collect this data history from publicly available records. To have your information removed, we recommend requesting removal directly through your county’s website.
| Year | Tax Paid | Tax Assessment Tax Assessment Total Assessment is a certain percentage of the fair market value that is determined by local assessors to be the total taxable value of land and additions on the property. | Land | Improvement |
|---|---|---|---|---|
| 2026 | $6,385 | $800,200 | $616,000 | $184,200 |
| 2025 | $5,556 | $746,000 | $571,000 | $175,000 |
| 2024 | $5,556 | $787,100 | $541,900 | $245,200 |
| 2023 | $5,540 | $813,300 | $566,400 | $246,900 |
| 2022 | $4,930 | $595,100 | $408,300 | $186,800 |
| 2020 | $4,651 | $500,500 | $319,900 | $180,600 |
| 2019 | $4,301 | $466,500 | $293,900 | $172,600 |
| 2018 | $4,328 | $405,600 | $251,100 | $154,500 |
| 2017 | $3,684 | $361,600 | $216,700 | $144,900 |
| 2016 | $3,398 | $330,700 | $191,600 | $139,100 |
| 2015 | $3,595 | $329,500 | $184,100 | $145,400 |
| 2013 | $2,808 | $243,000 | $121,800 | $121,200 |
Seller's Agent in 2024
Max Hoge
KW Greater Seattle
(206) 384-7965
2 in this area
54 Total Sales
Seller Co-Listing Agent in 2024
Greg Davitte
KW Greater Seattle
(206) 227-8534
1 in this area
48 Total Sales
RC
Buyer's Agent in 2024
Ryan Cassel
Real Broker LLC
(206) 513-8421
1 in this area
46 Total Sales
Seller's Agent in 2023
Stephanie Tipton
Windermere Corporate
(206) 948-7821
1 in this area
70 Total Sales
Seller's Agent in 2019
Kristine Hovde
Windermere Corporate
(206) 459-1454
3 in this area
81 Total Sales
Source: Northwest Multiple Listing Service (NWMLS)
MLS Number: 2256788
APN: 004312-000-026-01
Disclaimer: Certain information contained herein is derived from information provided by parties other than Homes.com. All information provided is deemed reliable, but is not guaranteed to be accurate and should be independently verified.
All data is obtained from various sources and may not have been verified by broker or MLS GRID. Supplied Open House Information is subject to change without notice. All information should be independently reviewed and verified for accuracy. Properties may or may not be listed by the office/agent presenting the information. Listing information is provided by the Northwest Multiple Listing Service (NWMLS). Property information is based on available data that may include MLS information, county records, and other sources. Listings marked with the 3 tree icon and provided by NWMLS. All properties are subject to prior sale or withdrawal. IDX information is provided exclusively for consumers’ personal noncommercial use, that it may not be used for any purpose other than to identify prospective properties consumers may be interested in purchasing, that the data is deemed reliable but is not guaranteed by MLS GRID. ©2026 NWMLS.
Based on information submitted to the MLS GRID
Listings courtesy of Northwest Multiple Listing Service (NWMLS) as distributed by MLS GRID
Ask me questions while you tour the home.