
Laurie Weber
Mobile Bay Realty
(251) 644-6136
61 Total Sales
49 in Fairhope
$213K - $1.2M Price Range
Estimated Value: $452,000 - $501,000
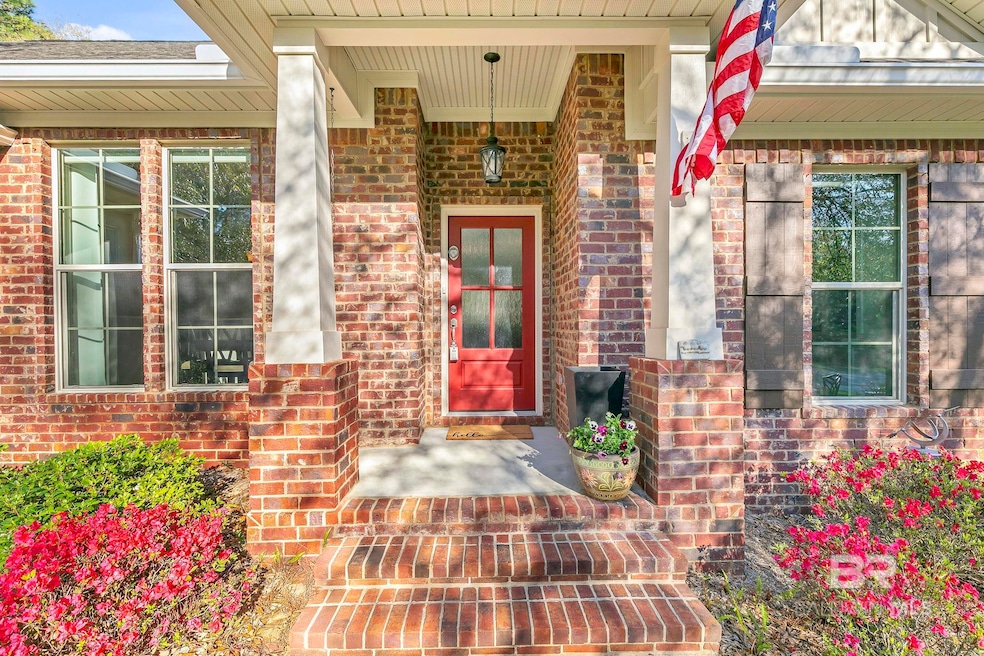
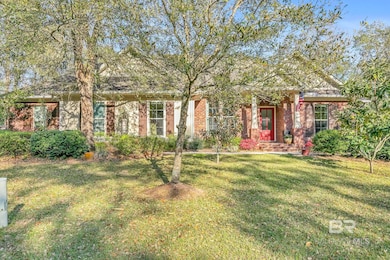
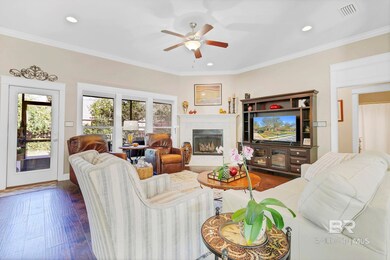
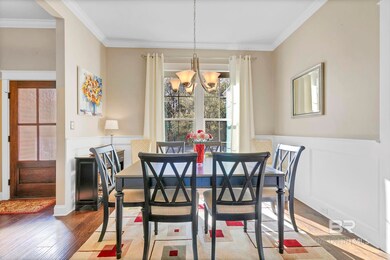
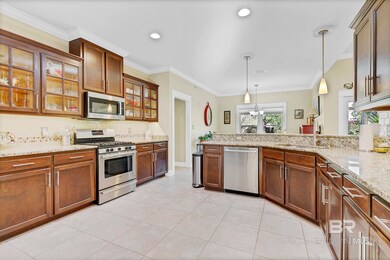
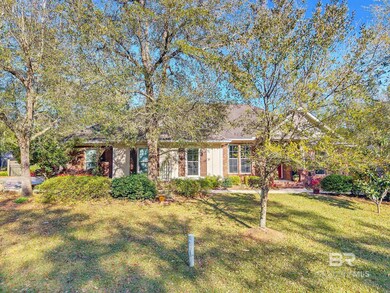
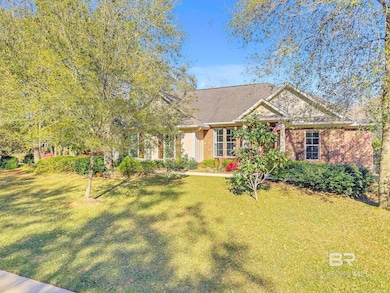
Welcome to this stunning true Truland-built home in the highly sought-after golf course community, Quail Creek Estates, in the heart of Fairhope, AL. This home, loaded with upgrades and meticulously designed, offers the perfect blend of comfort and elegance. With 3 spacious bedrooms, 2 1/2 baths, and an inviting floor plan, this property is move-in ready and waiting for you to call it home.As you step inside, you'll be immediately greeted by soaring high ceilings, elegant French doors, and custom built-in bookshelves that add a touch of charm and functionality to the living space. The centerpiece of the living room is the beautiful marble fireplace, offering both warmth and a sophisticated focal point. A full wall of windows floods the room with natural light and draws your eyes toward the screened-in back porch and expansive 13 x 30 raised deck, ideal for outdoor entertaining or dining al fresco in the serene surroundings.The chef's kitchen is a dream come true for any cooking enthusiast. Equipped with top-of-the-line Bosch appliances, custom upgraded glass-door cabinetry, and sleek granite countertops, this space is both functional and visually stunning. The large walk-in pantry provides ample room for all your culinary essentials and gadgets. A cozy breakfast nook offers the perfect spot for informal meals and overlooks the picturesque backyard.The luxurious primary suite is a true retreat, complete with an ensuite bath featuring dual vanities, a garden tub, a separate shower, and his & her walk-in closets. The private water closet adds convenience and privacy. The formal dining room, with its elegant wainscoting, offers the perfect setting for more intimate gatherings and special occasions.Throughout the home, you'll find exquisite crown molding and engineered hardwood flooring that looks like new, enhancing the home’s overall elegance. Generous laundry room and a convenient 1/2 bath add extra functionality to the space. You can Buyer to verify all information
Last Agent to Sell the Property
Bellator Real Estate, LLC Fairhope Brokerage Phone: 251-463-1398 License #72277 Listed on: 03/17/2025
Last Buyer's Agent
Eleonora Lee
Bay Shore Realty Group, LLC License #84718
We collect this data history from publicly available records. To have your information removed, we recommend requesting removal directly through your county’s website.
Laurie Weber
Mobile Bay Realty
(251) 644-6136
61 Total Sales
49 in Fairhope
$213K - $1.2M Price Range
Tracy Womack
RE/MAX Paradise
(251) 318-8261
136 Total Sales
21 in Fairhope
$255K - $925K Price Range
Lorena Gregorius
Roberts Brothers Eastern Shore
(251) 319-4765
57 Total Sales
52 in Fairhope
$158K - $1.5M Price Range
Carrie Mackey
Mobile Bay Realty
(720) 738-6141
54 Total Sales
28 in Fairhope
$187K - $1.2M Price Range
Courtney Cathers
EXIT Navigator Realty
(251) 607-1533
68 Total Sales
2 in Fairhope
$299K - $730K Price Range
Sherry A Roberts
Elite RE Solutions, LLC Gulf Coast
(334) 781-4948
157 Total Sales
6 in Fairhope
$280K - $560K Price Range
We collect this data history from publicly available records. To have your information removed, we recommend requesting removal directly through your county’s website.
| Date | Buyer | Sale Price | Title Company |
|---|---|---|---|
| $465,000 | Sentinel Title | ||
| Krysanick Thomas | $249,794 | None Available |
We collect this data history from publicly available records. To have your information removed, we recommend requesting removal directly through your county’s website.
| Date | Status | Borrower | Loan Amount |
|---|---|---|---|
| Open | $372,000 | ||
| Previous Owner | Krysanick Thomas | $100,000 | |
| Previous Owner | Truland Homes Llc | $180,000 |
We collect this data history from publicly available records. To have your information removed, we recommend requesting removal directly through your county’s website.
| Date | Event | Price | List to Sale | Price per Sq Ft | Prior Sale |
|---|---|---|---|---|---|
| 05/30/2025 05/30/25 | Sold | $465,000 | -3.1% | $215 / Sq Ft | |
| 03/17/2025 03/17/25 | For Sale | $479,900 | +92.1% | $222 / Sq Ft | |
| 12/29/2014 12/29/14 | Sold | $249,794 | 0.0% | $117 / Sq Ft | View Prior Sale |
| 11/29/2014 11/29/14 | Pending | -- | -- | -- | |
| 09/22/2014 09/22/14 | For Sale | $249,794 | -- | $117 / Sq Ft |
We collect this data history from publicly available records. To have your information removed, we recommend requesting removal directly through your county’s website.
| Year | Tax Paid | Tax Assessment Tax Assessment Total Assessment is a certain percentage of the fair market value that is determined by local assessors to be the total taxable value of land and additions on the property. | Land | Improvement |
|---|---|---|---|---|
| 2025 | $1,713 | $43,860 | $6,600 | $37,260 |
| 2024 | $1,644 | $42,100 | $6,380 | $35,720 |
| 2023 | $1,566 | $40,120 | $5,820 | $34,300 |
| 2022 | $1,232 | $31,660 | $0 | $0 |
| 2021 | $1,123 | $28,660 | $0 | $0 |
| 2020 | $1,085 | $27,960 | $0 | $0 |
| 2019 | $946 | $26,440 | $0 | $0 |
| 2018 | $896 | $25,060 | $0 | $0 |
| 2017 | $861 | $24,100 | $0 | $0 |
| 2016 | $868 | $24,300 | $0 | $0 |
| 2015 | -- | $6,480 | $0 | $0 |
| 2014 | -- | $3,240 | $0 | $0 |
| 2013 | -- | $1,620 | $0 | $0 |
Seller's Agent in 2025
Dawn Beasley
Bellator Real Estate, LLC Fairhope
(251) 463-1398
115 Total Sales
EL
Buyer's Agent in 2025
Eleonora Lee
Bay Shore Realty Group, LLC
FT
Seller's Agent in 2014
Fowler Beasley Team
Bellator Real Estate, LLC
Buyer's Agent in 2014
Autumn Gann
Mobile Bay Realty
(251) 654-2100
80 Total Sales
Source: Baldwin REALTORS®
MLS Number: 375532
APN: 46-06-23-0-000-004.405
Disclaimer: Certain information contained herein is derived from information provided by parties other than Homes.com. All information provided is deemed reliable, but is not guaranteed to be accurate and should be independently verified.
IDX information is provided exclusively for personal, non-commercial use, and may not be used for any purpose other than to identify prospective properties consumers may be interested in purchasing. Information is deemed reliable but not guaranteed.
Ask me questions while you tour the home.