NOT LISTED FOR SALE

20105 Derrick Rd Cloverdale, OR 97112

5 Beds
3 Baths
1,728 Sq Ft
39.5 Acre Lot

Sale Details

Date Sold: June 19, 2013

Last sale price $172,500 $100 Per Sq Ft

15 Days on Market

Highlights

  • Barn
  • Mountain View
  • Porch
  • 39.5 Acre Lot
  • Vaulted Ceiling
  • Double Pane Windows

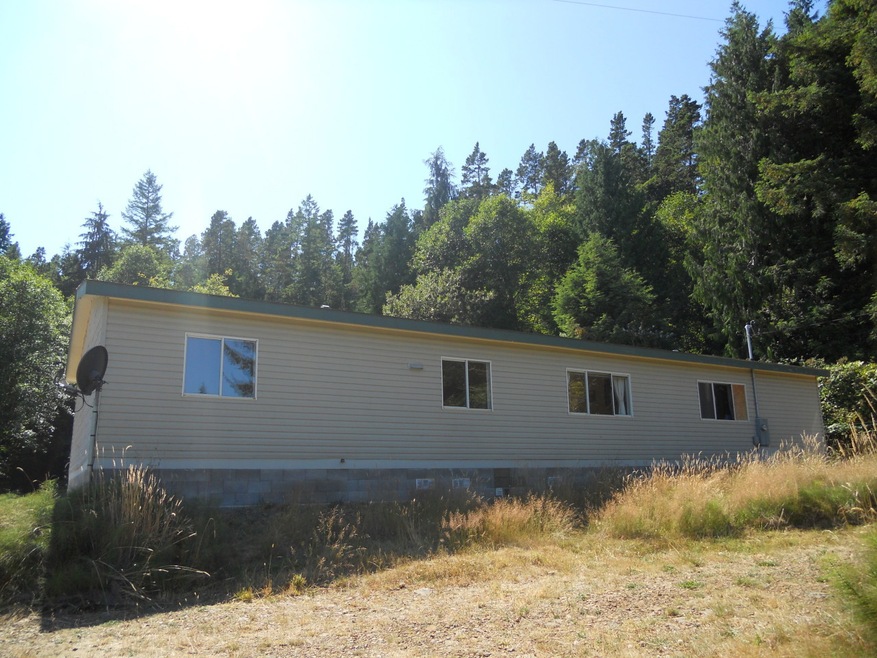
About This Home

As of June 2013

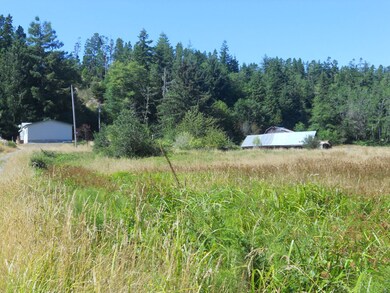
39.5 Acres of land with beautiful forest & mountain views! Short distance to Siuslaw National Forest & Popular Sandlake Area!
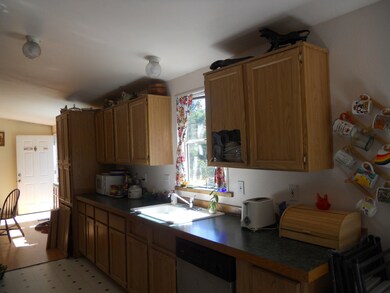
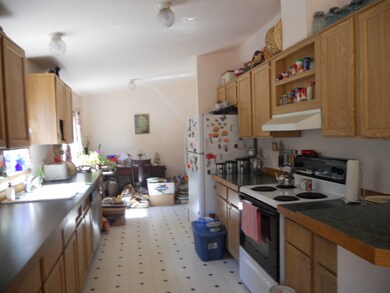
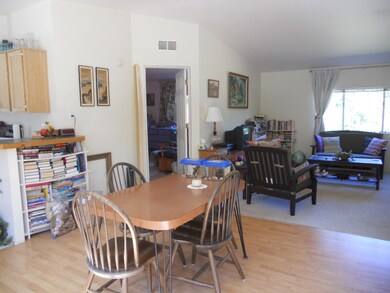
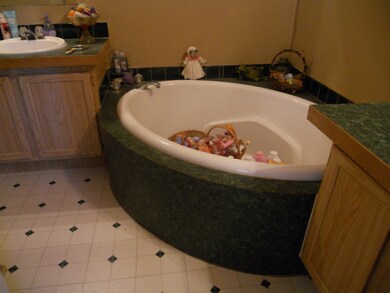
5bd 3bth large open floorplan with formal dining, kitchen w/breakfast area, vaulted ceilings and master suite w/ garden tub. Private & serene surroundings where deer & elk roam! $5000 credit for outside clean-up to buyer & $7500 for well. Lockbox code call agent.

Last Agent to Sell the Property

Juli Blaser Sagar

Premiere Property Group, LLC (Newport) License #200502449 Listed on: 04/18/2013

Last Buyer's Agent

Laurie Hibdon

HomeSource License #201205620

Property Details

Home Type

  • Manufactured Home

Est. Annual Taxes

  • $864

Year Built

  • Built in 2000

Lot Details

  • 39.5 Acre Lot
  • Property fronts a private road

Parking

  • On-Street Parking

Home Design

  • Slab Foundation
  • Frame Construction
  • Composition Roof
  • Vinyl Siding
  • Tie Down

Interior Spaces

  • 1,728 Sq Ft Home
  • 1-Story Property
  • Vaulted Ceiling
  • Double Pane Windows
  • Mountain Views
  • Breakfast Bar

Flooring

  • Carpet
  • Vinyl

Bedrooms and Bathrooms

  • 5 Bedrooms
  • Walk-In Closet
  • 3 Bathrooms

Utilities

  • Cooling Available
  • Heat Pump System
  • Spring water is a source of water for the property
  • Electric Water Heater
  • Septic Tank

Additional Features

  • Porch
  • Barn
  • Manufactured Home

Community Details

  • Property has a Home Owners Association
  • Cloverdale Subdivision

Property Details

Home Type

Manufactured Home

Est. Annual Taxes

$864

Year Built

Built in 2000

Lot Details

39.5 Acres

Listing Details

  • Property Sub Type: Manufactured On Land
  • Prop. Type: Residential
  • Lot Size Acres: 39.5
  • Lot Size Sq Ft: 1720620.0
  • Road Frontage Type: Private Road
  • Road Surface Type: Gravel
  • Subdivision Name: Cloverdale
  • Directions: Hwy 101 S to Sandlake/PC Exit. Turn Right. Come to 3 way stop - turn Left. Go to Sandlake Store turn Right on Galloway Rd. Right on Derrick Rd. House on Right down gravel driveway. Combo Lockbox
  • Above Grade Finished Sq Ft: 1728.0
  • Architectural Style: Other
  • Body Type: Double Wide
  • Carport Y N: No
  • Garage Yn: No
  • Unit Levels: One
  • Year Built: 2000
  • Road Frontage Type: Private Road
  • Road Surface Type: Gravel
  • Construction Materials: Frame, Vinyl Siding
  • Levels: One
  • Outdoor Living Spaces Features: Porch, Open Porch
  • Water Heater: Electric
  • Body Type: Double Wide
  • Special Features: None

Interior Features

  • Appliances: Disposal, None
  • Total Bedrooms: 5
  • Flooring: Carpet, Laminate, Vinyl
  • Interior Amenities: Breakfast Bar, Walk-In Closet(s), Wide Interior Halls and Doors, Vaulted Ceiling(s)
  • Window Features: Double Pane Windows
  • Window Features: Double Pane Windows
  • Interior Features: Breakfast Bar, Walk-In Closet(s), Wide Interior Halls and Doors, Vaulted Ceiling(s)

Exterior Features

  • Lot Features: Level, Sloped
  • View: Mountain(s)
  • Construction Type: Frame, Vinyl Siding
  • Foundation Details: Slab, Tie Downs (FHA/VA)
  • Other Structures: Barn(s)
  • Roof: Composition
  • View: Mountain(s)
  • Foundation Details: Slab, Tie Downs (FHA/VA)
  • Other Structures: Barn(s)
  • Roof: Composition

Garage/Parking

  • Attached Garage: No
  • Parking Features: On Street
  • Parking Features: On Street

Utilities

  • Cooling Y N: Yes
  • Heating Yn: Yes
  • Sewer: Septic Tank
  • Utilities: Electricity Available
  • Water Source: Spring
  • Sewer: Septic Tank
  • Utilities: Electricity Available
  • Water Source: Spring
  • Cooling: Heat Pump
  • Heating: Electric, Heat Pump

Condo/Co-op/Association

  • Association: Yes

Tax Info

  • Tax Annual Amount: 863.74
  • Tax Map Number: 3S10170001900/S1
  • Tax Year: 2010
Create a Home Valuation Report for This Property
The Home Valuation Report is an in-depth analysis detailing your home's value as well as a comparison with similar homes in the area

Property History

We collect this data history from publicly available records. To have your information removed, we recommend requesting removal directly through your county’s website.

Date Event Price List to Sale Price per Sq Ft
06/19/2013 06/19/13 Sold $172,500 -- $100 / Sq Ft
Source: Oregon Coast Multiple Listing Service

Tax History

We collect this data history from publicly available records. To have your information removed, we recommend requesting removal directly through your county’s website.

Year Tax Paid Tax Assessment Tax Assessment Total Assessment is a certain percentage of the fair market value that is determined by local assessors to be the total taxable value of land and additions on the property. Land Improvement
2025 $1,855 $151,275 $31,455 $119,820
2024 $1,766 $147,002 $30,662 $116,340
2023 $1,748 $142,846 $29,886 $112,960
2022 $1,683 $138,822 $29,142 $109,680
2021 $1,503 $124,178 $28,414 $95,764
2020 $1,407 $115,614 $27,704 $87,910
2019 $1,327 $107,481 $27,021 $80,460
2018 $1,220 $102,645 $26,355 $76,290
2017 $1,079 $97,646 $25,706 $71,940
2016 $1,014 $90,942 $24,492 $66,450
2015 $1,012 $89,890 $24,060 $65,830
2014 $881 $77,381 $23,081 $54,300
2013 -- $22,432 $22,432 $0
Source: Public Records

Agents Affiliated with this Home

  • Section Image
See All Agents

Map

Source: Oregon Coast Multiple Listing Service

MLS Number: TC-10260

Oregon Coast Multiple Listing Service

APN: 3S1017-00-01900S1

Your Personal Tour Guide

Ask me questions while you tour the home.