NOT LISTED FOR SALE

20106 Sol Vista Ln Delta, CO 81416

Delta Area

Estimated Value: $432,227

3 Beds
2 Baths
1,560 Sq Ft
$277/Sq Ft Est. Value

Sale Details

Date Sold: September 18, 2020

Last sale price $289,000 $185 Per Sq Ft

Est. 50% increase in value since last sale

Current estimated payment $2,422 / mo

34 Days on Market

Highlights

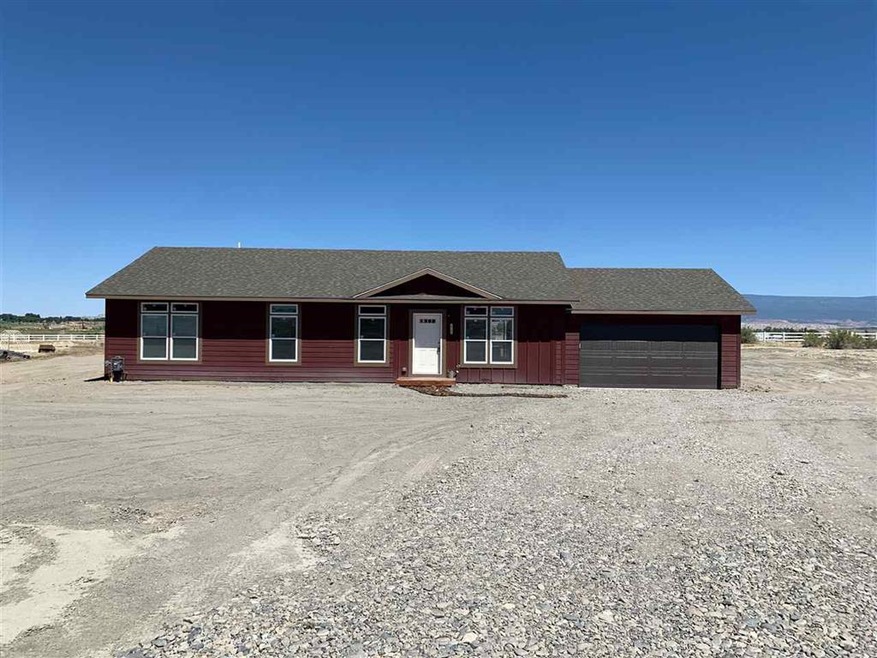
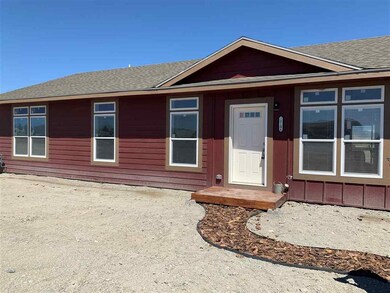
  • Ranch Style House
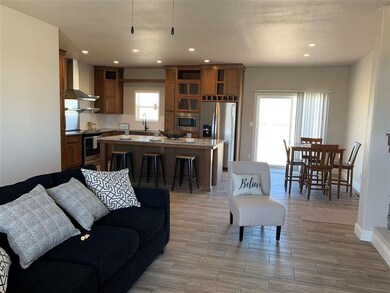
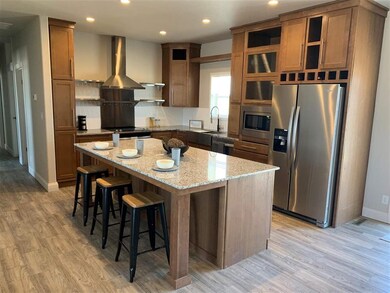
  • Eat-In Kitchen
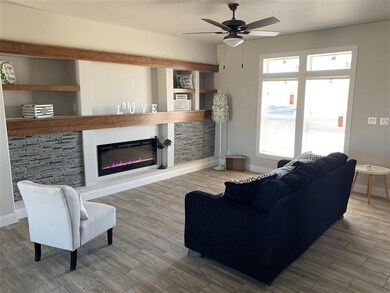
  • Living Room
  • 2 Car Attached Garage
  • Walk-In Closet
  • Open Patio

About This Home

As of September 2020

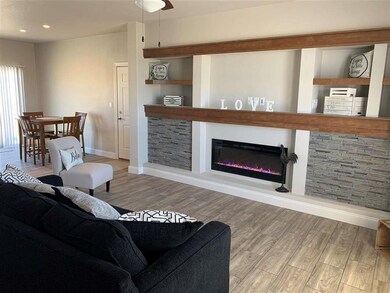
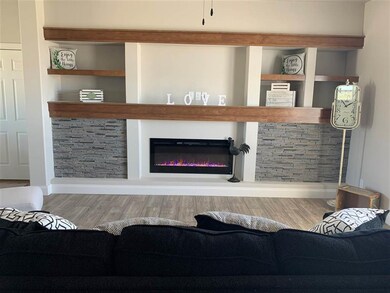
Come see this brand new Modular home with never ending views. Beautiful 3 bed, 2 bath, 2 car garage located on 1.65 acres for your dream come true. Refrigerated central air for those summer days and a beautiful electric fireplace to enjoy your cozy nights. Back porch to enjoy your never ending views. Country living located only minutes away from downtown Delta for you to enjoy. Don't miss out on this brand new home. It is a blank canvas for you to make your own.

Last Agent to Sell the Property

Shannon Sneddon

RE/MAX 4000, INC License #FA100052984 Listed on: 07/07/2020

RE/MAX 4000, INC

Last Buyer's Agent

Judy Smith

GRAND JUNCTION AREA REALTOR ASSOC

Create a Home Valuation Report for This Property
The Home Valuation Report is an in-depth analysis detailing your home's value as well as a comparison with similar homes in the area

Property Details

Home Type

  • Modular Prefabricated Home

Est. Annual Taxes

  • $323

Lot Details

  • 1.65 Acre Lot
  • Split Rail Fence
  • Vinyl Fence

Parking

  • 2 Car Attached Garage

Home Design

  • Single Family Detached Home
  • Ranch Style House
  • Modular Prefabricated Home
  • Stem Wall Foundation
  • Asphalt Roof
  • Wood Siding
  • Modular or Manufactured Materials

Interior Spaces

  • 1,560 Sq Ft Home
  • Ceiling Fan
  • Electric Fireplace
  • Living Room
  • Dining Room

Kitchen

  • Eat-In Kitchen
  • Electric Oven or Range
  • Range Hood
  • Microwave
  • Dishwasher
  • Disposal

Flooring

  • Carpet
  • Tile

Bedrooms and Bathrooms

  • 3 Bedrooms
  • Walk-In Closet
  • 2 Bathrooms

Laundry

  • Laundry Room
  • Laundry on main level
  • Washer and Dryer Hookup

Utilities

  • Refrigerated Cooling System
  • Septic Tank

Additional Features

  • Open Patio
  • 2 Irrigated Acres

Listing and Financial Details

  • Assessor Parcel Number 3455-263-03-005

Property Details

Home Type

Modular Prefabricated Home

Est. Annual Taxes

$323

Lot Details

1.65 Acres

Listing Details

  • Estimated Irrigation Acres: 1.5
  • Estimated Main Sq Ft: 1560
  • Bathroom Level: M-Main Level
  • Bedroom 2 Conforming: Yes
  • Bedroom 2 Level: Main
  • Bedroom 2 Size: 12x14
  • Bedroom 3 Conforming: Yes
  • Bedroom 3 Level: Main
  • Bedroom 3 Size: 12x14
  • Construction: Modular
  • Current Use: Residential
  • Dining Rm Lvl: Main
  • Dining Rm Size: 10x14
  • Dining Rm Type: Combo
  • Elevation: 4875
  • Fronts: S
  • Gas Company: Black Hill
  • Heating Type: Natural Gas
  • How Built: Factory Built
  • Irrigation Description: HOA
  • Irrig District: HOA
  • Irrig Water: Yes
  • Kitchen Lvl: Main
  • Laundry Rm Location: Room
  • Laundry Rm Lvl: Main
  • Laundry Rm Size: 6x12
  • Living Rm Lvl: Main
  • Living Rm Size: 20x22
  • Lot Dimensions: 1.65
  • Lvt Date: 07/07/2020
  • Master Bdrm Conforming: Yes
  • Master Bdrm Lvl: Main
  • Master Bdrm Size: 18x20
  • Bedrooms: 3
  • Patio Deck: Patio-Open
  • Property Type: Residential
  • Real Estate Incl: Yes
  • Sewer: Septic
  • Sewer Company: Septic
  • Street Desc Access: City/Town, Paved
  • Style: Ranch
  • Taxes: 322.74
  • Tax Year: 2019
  • Total Acres: 1.65
  • Total Apx Sq Ft: 1560
  • Type: Single Family
  • Water: City Water
  • Zoning: RSF
  • Special Features: None
  • Property Sub Type: MobileManufactured

Interior Features

  • Kitchen Size: 14x20
  • Bathroom Description: 1- Full, 1- 5pc
  • Appliances: Dishwasher, Electric Range Oven, Garbage Disposal, Microwave Built-In, Range Hood, Refrigerator, Washer Hookup, Dryer Hookup
  • Basement Foundation: Stem Wall
  • Eating Space: Yes
  • Fireplace: Electric
  • Floor: Carpet, Tile
  • Interior Amenities: Ceiling Fan(s), Walk-In Closet(s)
  • Bathrooms: 2

Exterior Features

  • Fence: Split Rail, Vinyl
  • Exterior Siding: Wood
  • Roof: Asphalt Composition

Garage/Parking

  • Garage Type: Attached Garage
  • Garage Capacity: 2

Utilities

  • Cooling Type: Refrigerated Central Air
  • Electric Company: DMEA
  • Water Company: Tri County

Lot Info

  • Lot Description: 0' - 75' Frontage
  • Lot Size: D: 1-1.99
  • Parcel Number: 3455-263-03-005

Ownership History

We collect this data history from publicly available records. To have your information removed, we recommend requesting removal directly through your county’s website.

Date Name Owned For Owner Type

Purchase Details

Listed on
Jul 7, 2020
Closed on
Sep 18, 2020
Sold by
Bought by
Seller's Agent
Shannon Sneddon
RE/MAX 4000, INC
Buyer's Agent
Judy Smith
GRAND JUNCTION AREA REALTOR ASSOC
List Price
$305,000
Sold Price
$289,000
Premium/Discount to List
-$16,000
-5.25%
Current Estimated Value
$432,227

Home Financials for this Owner

Home Financials are based on the most recent Mortgage that was taken out on this home.
Estimated Appreciation
$143,227
Avg. Annual Appreciation
7.10%
Original Mortgage
$122,500
Outstanding Balance
$106,236
Interest Rate
2.8%
Mortgage Type
New Conventional
Estimated Equity
$325,991

Purchase Details

Closed on
Dec 9, 2019
Sold by
Bought by

Purchase Details

Closed on
Jun 8, 2018
Sold by
Bought by
Source: Public Records

Purchase History

We collect this data history from publicly available records. To have your information removed, we recommend requesting removal directly through your county’s website.

Date Buyer Sale Price Title Company
$289,000 Land Title Guarantee
$41,000 Heritage Title Company
$35,000 Heritage Title Co
Source: Public Records

Mortgage History

We collect this data history from publicly available records. To have your information removed, we recommend requesting removal directly through your county’s website.

Date Status Borrower Loan Amount
Open $122,500
Previous Owner $30,000
Source: Public Records

Property History

We collect this data history from publicly available records. To have your information removed, we recommend requesting removal directly through your county’s website.

Date Event Price List to Sale Price per Sq Ft
09/18/2020 09/18/20 Sold $289,000 0.0% $185 / Sq Ft
08/10/2020 08/10/20 Pending -- -- --
07/16/2020 07/16/20 Price Changed $289,000 -5.2% $185 / Sq Ft
07/07/2020 07/07/20 For Sale $305,000 -- $196 / Sq Ft
Source: Grand Junction Area REALTOR® Association

Tax History

We collect this data history from publicly available records. To have your information removed, we recommend requesting removal directly through your county’s website.

Year Tax Paid Tax Assessment Tax Assessment Total Assessment is a certain percentage of the fair market value that is determined by local assessors to be the total taxable value of land and additions on the property. Land Improvement
2025 $1,539 $22,621 $3,313 $19,308
2024 $1,349 $20,380 $2,837 $17,543
2023 $1,349 $20,380 $2,837 $17,543
2022 $1,269 $19,661 $2,850 $16,811
2021 $1,260 $19,898 $2,932 $16,966
2020 $652 $10,150 $10,150 $0
2019 $645 $10,150 $10,150 $0
2018 $504 $7,642 $7,642 $0
2017 $468 $7,306 $7,306 $0
2016 $488 $8,346 $8,346 $0
2014 -- $8,346 $8,346 $0
Source: Public Records

Agents Affiliated with this Home

  • Section Image
  • Section Image
See All Agents

Map

Source: Grand Junction Area REALTOR® Association

MLS Number: 20203308

Grand Junction Area REALTOR® Association

APN: R022559

Your Personal Tour Guide

Ask me questions while you tour the home.