RENTED JAN 10, 2026

20108 W Montecito Ave Buckeye, AZ 85396

Buckeye Area

Estimated Value: $478,000 - $514,000

4 Beds
2 Baths
2,370 Sq Ft
$209/Sq Ft Est. Value

Sale Details

Date Sold: September 26, 2024

Last sale price $504,995 $213 Per Sq Ft

Est. 2% decrease in value since last sale

Current estimated payment $2,748 / mo

Highlights

  • Golf Course Community
  • Fitness Center
  • Heated Community Pool
  • Verrado Elementary School Rated A-
  • Clubhouse
  • Covered Patio or Porch

About This Home

As of January 2026

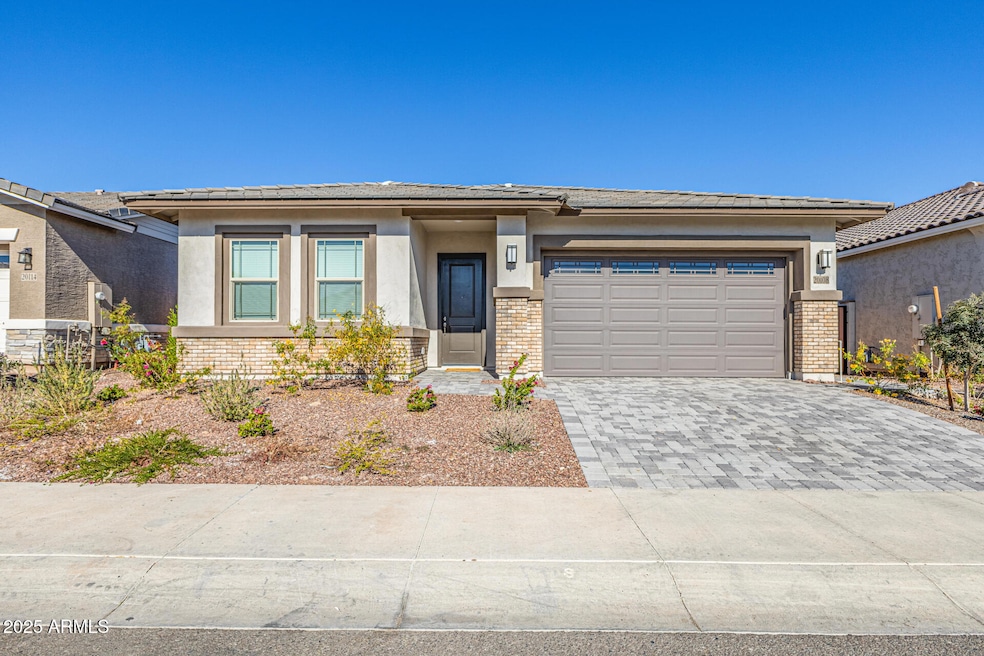
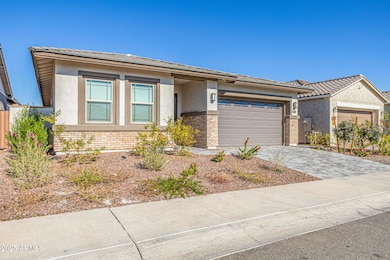
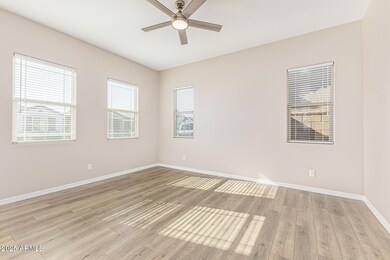
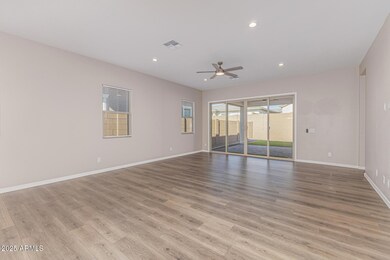
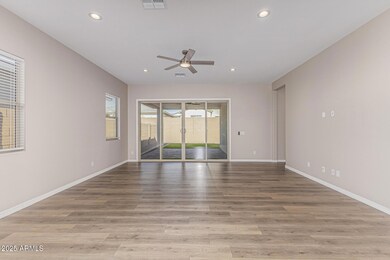
Beautiful 4bedroom + Office/Den 2bath Rental in Verrado East, Split master floor plan! This home has bright modern cabinetry throughout house, from the kitchen to laundry room to bathrooms. Kitchen has quartz countertops, stainless steel appliances, & a walk in pantry. Open concept floor plan, living area showcases the views of the beautiful backyard. Backyard has low maintenance turf and landscaping. Multi-panel sliding glass door system designed to create expansive openings that blend indoor and outdoor living spaces. This gem will not last long!!!

Last Agent to Rent the Property

Taylin Olson

Rely Real Estate, LLC License #SA700635000 Listed on: 12/08/2025

Co-Listed By

Randee Brennan

Rely Real Estate, LLC License #SA639625000

Last Renter's Agent

Taylin Olson

Rely Real Estate, LLC License #SA700635000 Listed on: 12/08/2025

Home Details

Home Type

  • Single Family

Year Built

  • Built in 2024 | Under Construction

Lot Details

  • 6,000 Sq Ft Lot
  • Desert faces the front of the property

Parking

  • 2 Car Direct Access Garage

Home Design

  • Wood Frame Construction
  • Tile Roof
  • Stone Exterior Construction
  • Stucco

Interior Spaces

  • 2,370 Sq Ft Home
  • 1-Story Property

Kitchen

  • Eat-In Kitchen
  • Breakfast Bar
  • Walk-In Pantry
  • Gas Cooktop
  • Built-In Microwave
  • Kitchen Island

Flooring

  • Carpet
  • Tile

Bedrooms and Bathrooms

  • 4 Bedrooms
  • 2 Full Bathrooms
  • Double Vanity

Laundry

  • Laundry Room
  • Washer Hookup

Schools

  • Verrado Elementary School
  • Verrado Middle School
  • Verrado High School

Utilities

  • Central Air
  • Heating System Uses Natural Gas
  • Tankless Water Heater
  • Water Softener

Additional Features

  • ENERGY STAR Qualified Equipment for Heating
  • Covered Patio or Porch

Listing and Financial Details

  • Property Available on 12/8/25
  • $53 Move-In Fee
  • 12-Month Minimum Lease Term
  • Tax Lot 348
  • Assessor Parcel Number 502-95-455

Community Details

Overview

  • Property has a Home Owners Association
  • Verrado Community Association
  • Built by Richmond American
  • Verrado East District Residential Phase 4 Subdivision, Raleigh Floorplan

Amenities

  • Clubhouse
  • Recreation Room

Recreation

  • Golf Course Community
  • Fitness Center
  • Heated Community Pool
  • Fenced Community Pool
  • Children's Pool
  • Bike Trail

Home Details

Home Type

Single Family

Year Built

Built in 2024 | Under Construction

Lot Details

6,000 Sq Ft Lot

Parking

2

Rental Info

  • HOA Paid By: Landlord
  • Rent Includes: None
  • Available Date: 2025-12-08

Listing Details

  • Cross Street: JACKRABBIT & INDIAN SCHOOL
  • Legal Info Range: 2W
  • Property Type: Residential Lease
  • Basement: N
  • Parking Spaces Total Covered Spaces: 2.0
  • Separate Den Office Sep Den Office: Y
  • Year Built: 2024
  • Rental Info H O A Name: Verrado Community
  • Non Assistive Animals: Lessor Approval
  • Initial Move In Costs Addtl Move In Fees: 150.0
  • Initial Move In Costs Admin Fee: 53.0
  • Lease Term Minimum Lease Term Months: 12
  • Master Model: Raleigh
  • Property Sub Type: Single Family Residence
  • Horses: No
  • Lot Size Acres: 0.14
  • Co List Office Mls Id: rely001
  • Co List Office Phone: 623-462-0174
  • Subdivision Name: VERRADO EAST DISTRICT RESIDENTIAL PHASE 4
  • Architectural Style: Ranch
  • New Construction: No
  • Property Attached Yn: No
  • Dining Area:Breakfast Bar: Yes
  • Laundry Features Washer Hookup: Yes
  • Laundry Features Inside: Yes
  • Cooling ENERGY STAR Qualified Equipment: Yes
  • Construction:Wood Frame: Yes
  • Special Features: NewHome

Interior Features

  • Flooring: Carpet, Tile
  • Basement YN: No
  • Furnished: Unfurnished
  • Spa Features: None
  • Appliances: Gas Cooktop
  • Full Bathrooms: 2
  • Total Bedrooms: 4
  • Fireplace: No
  • Interior Amenities: Double Vanity, Master Downstairs, Eat-in Kitchen, Breakfast Bar, Soft Water Loop, Kitchen Island, Pantry, 3/4 Bath Master Bdrm
  • Living Area: 2370.0
  • Stories: 1
  • Window Features: Low-Emissivity Windows
  • Community Features:ClubhouseRec Room: Yes
  • Kitchen Features:Built-in Microwave: Yes
  • Kitchen Features:Kitchen Island: Yes
  • Community Features:BikingWalking Path: Yes
  • Community Features:Workout Facility: Yes
  • Kitchen Features Pantry: Yes
  • Other Rooms:Great Room: Yes
  • Kitchen Features:Non-laminate Counter: Yes
  • Community Features:Children_squote_s Playgrnd: Yes
  • Kitchen Features:Walk-in Pantry: Yes
  • Kitchen Features:Cook Top Gas: Yes
  • Community Features:Golf: Yes
  • Master Bathroom:Double Vanity: Yes

Exterior Features

  • Fencing: Block
  • Lot Features: Desert Front, Dirt Back
  • Pool Private: No
  • Disclosures: Seller Discl Avail
  • Construction Type: Stucco, Wood Frame, Painted, Stone
  • Patio And Porch Features: Covered Patio(s), Patio
  • Property Condition: Under Construction
  • Roof: Tile
  • Exterior Features:Covered Patio(s): Yes
  • Exterior Features:Patio: Yes
  • Construction Status:Under Construction: Yes
  • General Property Description:Community Pool YN2: Yes
  • General Property Description:Private Pool YN2: No
  • Community Pool Features: Fenced: Yes
  • Community Pool Features: Play Pool: Yes

Garage/Parking

  • Total Covered Spaces: 2.0
  • Parking Features: Direct Access, Garage Door Opener
  • Attached Garage: No
  • Garage Spaces: 2.0
  • Parking Features:Dir Entry frm Garage: Yes
  • Parking Features:Electric Door Opener: Yes

Utilities

  • Cooling: Central Air, ENERGY STAR Qualified Equipment
  • Heating: ENERGY STAR Qualified Equipment, Natural Gas
  • Laundry Features: Washer Hookup, Inside
  • Cooling Y N: Yes
  • Heating Yn: Yes
  • Water Source: Pvt Water Company
  • Heating:Natural Gas: Yes
  • Heating:ENERGY STAR Qualified Equipment2: Yes

Condo/Co-op/Association

  • Community Features: Pool, Golf, Biking/Walking Path, Clubhouse, Fitness Center
  • Association Name: Verrado Community
  • Phone: 000-000-0000
  • Association: Yes
  • Pets Allowed: Lessor Approval

Schools

  • Elementary School: Verrado Elementary School
  • High School: Verrado High School
  • Junior High Dist: Agua Fria Union High School District
  • Middle Or Junior School: Verrado Middle School

Lot Info

  • Lot Size Sq Ft: 6000.0
  • Parcel #: 502-95-455

Green Features

  • Green Water Conservation: Tankless Ht Wtr Heat

Building Info

  • Builder Name: Richmond American

Tax Info

  • Tax Book Number: 502.00
  • Tax Lot: 348
  • Tax Map Number: 95.00

Ownership History

We collect this data history from publicly available records. To have your information removed, we recommend requesting removal directly through your county’s website.

Date Name Owned For Owner Type

Purchase Details

Listed on
Jun 24, 2024
Closed on
Aug 12, 2024
Sold by
Bought by
Seller's Agent
John Bargnesi
Richmond American Homes
Buyer's Agent
John Bargnesi
Richmond American Homes
List Price
$509,995
Sold Price
$504,995
Premium/Discount to List
-$5,000
-0.98%
Views
2
Current Estimated Value
$495,110

Home Financials for this Owner

Home Financials are based on the most recent Mortgage that was taken out on this home.
Estimated Appreciation
-$9,885
Avg. Annual Appreciation
-1.07%
Original Mortgage
$403,391
Interest Rate
0.0649%
Mortgage Type
New Conventional
Source: Public Records
Create a Home Valuation Report for This Property
The Home Valuation Report is an in-depth analysis detailing your home's value as well as a comparison with similar homes in the area

Home Values in the Area

Source: Public Records

Average Home Value in this Area


Source: Public Records

Purchase History

We collect this data history from publicly available records. To have your information removed, we recommend requesting removal directly through your county’s website.

Date Buyer Sale Price Title Company
$504,239 Fidelity National Title Agency
Source: Public Records

Mortgage History

We collect this data history from publicly available records. To have your information removed, we recommend requesting removal directly through your county’s website.

Date Status Borrower Loan Amount
Open $403,391
Source: Public Records

Property History

We collect this data history from publicly available records. To have your information removed, we recommend requesting removal directly through your county’s website.

Date Event Price List to Sale Price per Sq Ft Prior Sale
01/10/2026 01/10/26 Under Contract -- -- --
01/09/2026 01/09/26 Rented $2,650 +2.1% --
12/22/2025 12/22/25 Price Changed $2,595 -2.1% $1 / Sq Ft
12/08/2025 12/08/25 For Rent $2,650 +1.9% --
11/01/2024 11/01/24 Rented $2,600 -5.5% --
10/16/2024 10/16/24 Under Contract -- -- --
10/01/2024 10/01/24 For Rent $2,750 0.0% --
09/26/2024 09/26/24 Sold $504,995 -1.0% $213 / Sq Ft View Prior Sale
07/07/2024 07/07/24 Pending -- -- --
06/24/2024 06/24/24 For Sale $509,995 -- $215 / Sq Ft
Source: Arizona Regional Multiple Listing Service (ARMLS)

Tax History

We collect this data history from publicly available records. To have your information removed, we recommend requesting removal directly through your county’s website.

Year Tax Paid Tax Assessment Tax Assessment Total Assessment is a certain percentage of the fair market value that is determined by local assessors to be the total taxable value of land and additions on the property. Land Improvement
2025 $608 $3,969 $3,969
2024 $977 $3,780 $3,780
2023 $977 $13,605 $13,605 $0
2022 $207 $2,825 $2,825 $0
Source: Public Records

Agents Affiliated with this Home

  • Section Image
  • Section Image
  • Section Image
  • Section Image
See All Agents

Map

Source: Arizona Regional Multiple Listing Service (ARMLS)

MLS Number: 6955482

Arizona Regional Multiple Listing Service (ARMLS)

APN: 502-95-455

Your Personal Tour Guide

Ask me questions while you tour the home.