
Shaye Zakotnik
Washington Fine Properties, LLC
(240) 624-7185
49 Total Sales
2 in Glover Park
$400K - $541K Price Range
Estimated Value: $1,027,000 - $1,282,722

This meticulously maintained move-in ready row house in Glover Park enjoys the perfect location for City life with the added benefit of off-street parking.


As you arrive you'll be greeted by thoughtful landscaping to a transomed edged-covered porch and intimate patio space. Inside, 9-foot ceilings and warm wood floors draw your eyes through the space to the generous brick Georgetown-style dining patio with stairs to the upper-level area which hosts enclosed off-street parking and a charming cedar shed- ideal for storing bicycles and garden equipment.
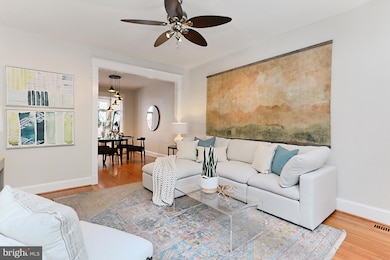

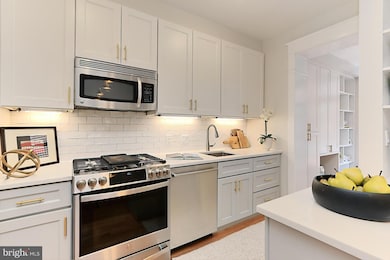
The large living room works perfectly for formal entertaining. It flows into a gracious dining room open to the newly renovated kitchen with pale pearl gray cabinetry and Quartz countertops. A wonderful glass-walled family room with tile flooring is located at the rear of the home and features custom built-in storage and a desk.

On the upper level, you will find 2 generous light-filled bedrooms and 2 spacious baths. The primary suite is located at the rear of the home and opens to a large sitting room- that easily can work as a home office, yoga space, or nursery. Large closets will provide ample space for your dressing needs. Every detail of this property makes living steps to everything a perfect 10. The ideal location is proximate to Georgetown Hospital and University, Wisconsin Avenue with Whole Foods, Trader Joe's, CVS, shops, and restaurants. Enjoy hiking through Glover Archbald and Whitehaven Parks when the weather warms and sledding at Stoddert Elementary School when the snow falls. A fantastic Halloween parade through Glover makes the fall season special. Bus transportation to downtown is located just a few houses away.
Last Agent to Sell the Property
(703) 224-6000 kathy@kathleenfong.com KW Metro Center License #SP102332 Listed on: 09/12/2024
We collect this data history from publicly available records. To have your information removed, we recommend requesting removal directly through your county’s website.
Shaye Zakotnik
Washington Fine Properties, LLC
(240) 624-7185
49 Total Sales
2 in Glover Park
$400K - $541K Price Range
MJ Frazier
Serhant
(571) 556-7958
102 Total Sales
1 in Glover Park
$211,000 Price
Veronique Onteniente
TTR Sotheby's International Realty
(202) 946-5363
76 Total Sales
1 in Glover Park
$390,000 Price
Michele Barrera
Compass
(832) 589-1556
106 Total Sales
1 in Glover Park
$210,000 Price
Serif Soydan, Ph.D.
EXP Realty, LLC
(312) 626-7321
153 Total Sales
1 in Glover Park
$1,800,000 Price
Kevin Carlson
Compass
(202) 517-2883
152 Total Sales
1 in Glover Park
$1,895,939 Price
We collect this data history from publicly available records. To have your information removed, we recommend requesting removal directly through your county’s website.
| Date | Buyer | Sale Price | Title Company |
|---|---|---|---|
| $1,250,037 | None Listed On Document | ||
| $863,380 | Kvs Title Llc | ||
| $690,000 | -- | ||
| $688,500 | -- | ||
| $451,500 | -- |
We collect this data history from publicly available records. To have your information removed, we recommend requesting removal directly through your county’s website.
| Date | Status | Borrower | Loan Amount |
|---|---|---|---|
| Open | $360,000 | ||
| Closed | $360,000 | ||
| Previous Owner | $690,704 | ||
| Previous Owner | $552,000 | ||
| Previous Owner | $548,000 | ||
| Previous Owner | $361,200 |
We collect this data history from publicly available records. To have your information removed, we recommend requesting removal directly through your county’s website.
| Date | Event | Price | List to Sale | Price per Sq Ft | Prior Sale |
|---|---|---|---|---|---|
| 10/04/2024 10/04/24 | Sold | $1,250,037 | +22.2% | $961 / Sq Ft | |
| 09/12/2024 09/12/24 | For Sale | $1,023,000 | +18.5% | $786 / Sq Ft | |
| 09/30/2019 09/30/19 | Sold | $863,300 | +2.9% | $704 / Sq Ft | View Prior Sale |
| 09/10/2019 09/10/19 | Pending | -- | -- | -- | |
| 09/05/2019 09/05/19 | For Sale | $839,000 | +21.6% | $684 / Sq Ft | |
| 08/15/2012 08/15/12 | Sold | $690,000 | -1.3% | $700 / Sq Ft | View Prior Sale |
| 07/17/2012 07/17/12 | Pending | -- | -- | -- | |
| 06/30/2012 06/30/12 | Price Changed | $699,000 | -2.8% | $709 / Sq Ft | |
| 06/15/2012 06/15/12 | For Sale | $719,000 | 0.0% | $729 / Sq Ft | |
| 06/09/2012 06/09/12 | Pending | -- | -- | -- | |
| 05/31/2012 05/31/12 | For Sale | $719,000 | +4.2% | $729 / Sq Ft | |
| 05/31/2012 05/31/12 | Off Market | $690,000 | -- | -- |
We collect this data history from publicly available records. To have your information removed, we recommend requesting removal directly through your county’s website.
| Year | Tax Paid | Tax Assessment Tax Assessment Total Assessment is a certain percentage of the fair market value that is determined by local assessors to be the total taxable value of land and additions on the property. | Land | Improvement |
|---|---|---|---|---|
| 2025 | $5,563 | $966,020 | $593,730 | $372,290 |
| 2024 | $7,238 | $938,570 | $590,770 | $347,800 |
| 2023 | $6,982 | $905,380 | $569,140 | $336,240 |
| 2022 | $6,657 | $861,880 | $546,740 | $315,140 |
| 2021 | $6,590 | $851,650 | $544,020 | $307,630 |
| 2020 | $6,440 | $833,320 | $531,830 | $301,490 |
| 2019 | $6,227 | $807,480 | $513,790 | $293,690 |
| 2018 | $6,052 | $785,320 | $0 | $0 |
| 2017 | $5,795 | $754,260 | $0 | $0 |
| 2016 | $5,584 | $728,660 | $0 | $0 |
| 2015 | $5,281 | $692,750 | $0 | $0 |
| 2014 | $5,211 | $683,310 | $0 | $0 |
Seller's Agent in 2024
Kathy Fong
KW Metro Center
(703) 927-1737
2 in this area
74 Total Sales
Buyer's Agent in 2024
Jennifer Sproul
Washington Fine Properties
(240) 888-9495
1 in this area
27 Total Sales
Seller's Agent in 2019
Jennifer Smira
Compass
(202) 340-7675
2 in this area
713 Total Sales
Seller Co-Listing Agent in 2019
Marc Ross
Compass
(202) 487-0000
72 Total Sales
Seller's Agent in 2012
Thomas Spier
Engel & Völkers Washington, DC
(202) 320-6711
3 in this area
63 Total Sales
Source: Bright MLS
MLS Number: DCDC2152580
APN: 1301E-0438
Disclaimer: Certain information contained herein is derived from information provided by parties other than Homes.com. All information provided is deemed reliable, but is not guaranteed to be accurate and should be independently verified.
The data relating to real estate for sale on this website appears in part through the BRIGHT Internet Data Exchange program, a voluntary cooperative exchange of property listing data between licensed real estate brokerage firms, and is provided by BRIGHT through a licensing agreement.
Listing information is from various brokers who participate in the Bright MLS IDX program and not all listings may be visible on the site.
The property information being provided on or through the website is for the personal, non-commercial use of consumers and such information may not be used for any purpose other than to identify prospective properties consumers may be interested in purchasing.
Some properties which appear for sale on the website may no longer be available because they are for instance, under contract, sold or are no longer being offered for sale.
Property information displayed is deemed reliable but is not guaranteed.
Copyright 2026 Bright MLS, Inc.
Ask me questions while you tour the home.