
Erik Lee
Keller Williams Main Line
(267) 642-5968
153 Total Sales
1 in Marple
$665,000 Price
Estimated Value: $257,652 - $285,000
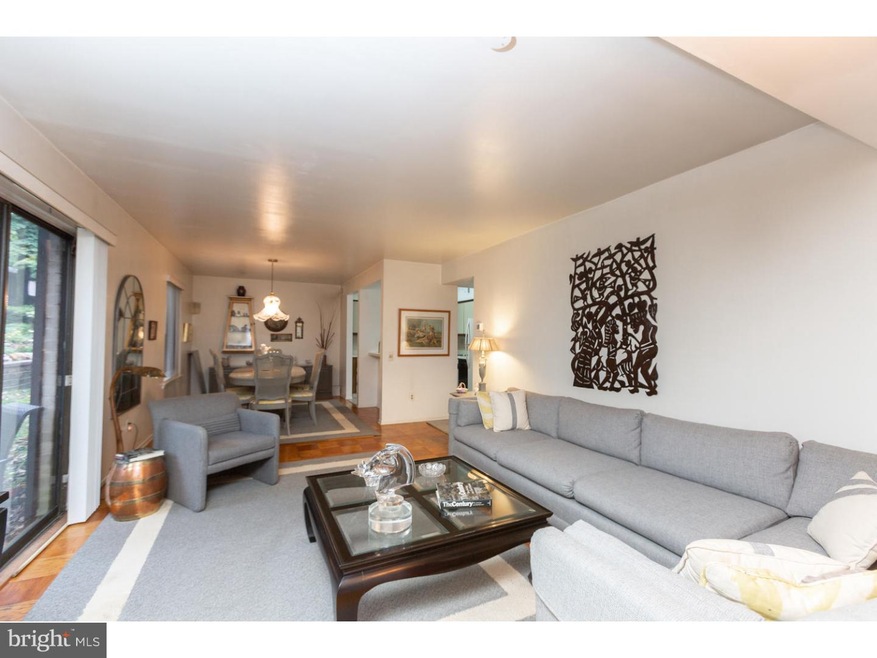
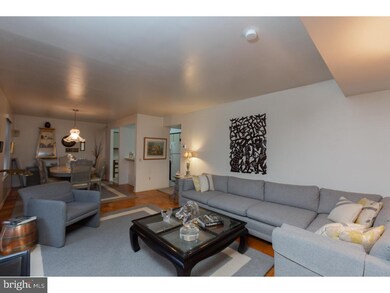
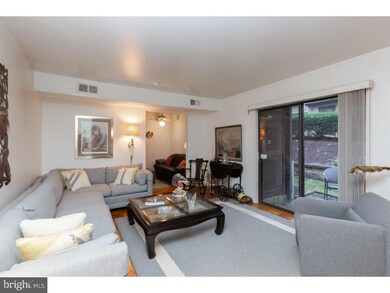
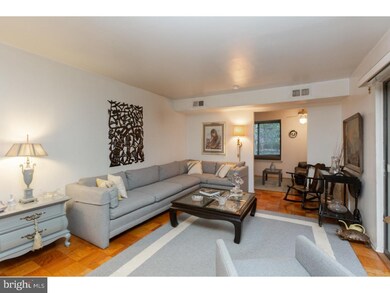
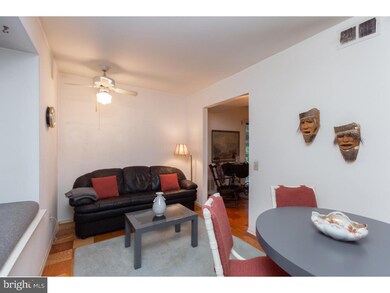
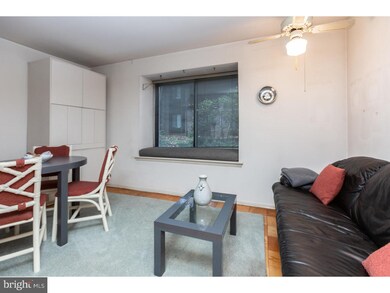
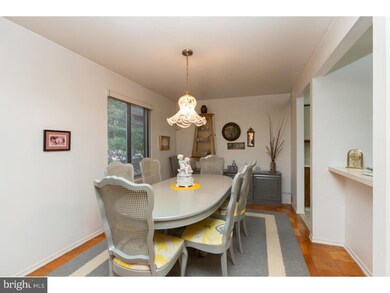
Welcome to Marplewoods. A sought after community in the highly desired Marple-Newtown School District. This super clean 2 bedroom, 2 bath, first floor home is perfect for your first home, a downsizer, or someone that just wants the easy life. There are hardwood floors throughout the home. The living room provides a great space to relax or entertain, and has sliders that access your private patio. The formal dining has plenty of space for a large table for you or any guests. An open kitchen with plenty of cabinetry, built in dishwasher, and a 2-sided breakfast bar. The bonus den off of the living room has a great window seat and is perfect for enjoying your morning coffee or makes it a great home office; play area, workout room etc. The master bedroom has a large walk-in closet and a separate double closet. The master bathroom with neutral tile and a stall shower also has a large vanity and a linen closet. The second bedroom has a double closet and plenty of room for 2 beds. The hall bath has a full size tub, and a large vanity. Storage unit included! Energy efficient windows, a new HVAC unit in 2017, New water heater 2017. Low monthly fees include an association swimming pool, and your water is included. Highly desired Marple Newtown school district, less than 5 minutes to downtown Media, with shops, restaurants, and access to the train! Easy access to Route 1, 476, and 95 and a short drive to the airport! This home is priced to sell!
Last Agent to Sell the Property
(888) 397-7352 pa.broker@exprealty.com EXP Realty, LLC License #RS274404 Listed on: 10/17/2018
Last Buyer's Agent
(888) 397-7352 pa.broker@exprealty.com EXP Realty, LLC License #RS274404 Listed on: 10/17/2018
We collect this data history from publicly available records. To have your information removed, we recommend requesting removal directly through your county’s website.
Erik Lee
Keller Williams Main Line
(267) 642-5968
153 Total Sales
1 in Marple
$665,000 Price
Sharra Mercer
LPT Realty, LLC
(610) 859-4039
144 Total Sales
1 in Marple
$1,586,827 Price
Ursula Rouse
Compass RE
(484) 922-9084
86 Total Sales
1 in Marple
$625,000 Price
Jim Becker
Engel & Völkers
(484) 922-9108
120 Total Sales
1 in Marple
$555,000 Price
Angela Berke
Keller Williams Main Line
(856) 501-5300
47 Total Sales
1 in Marple
$550,000 Price
Lus Adesanya
Lus Realty LLC
(609) 912-3282
71 Total Sales
1 in Marple
$535,000 Price
We collect this data history from publicly available records. To have your information removed, we recommend requesting removal directly through your county’s website.
| Date | Buyer | Sale Price | Title Company |
|---|---|---|---|
| $161,000 | Devon Abstract Llc | ||
| $72,000 | -- |
We collect this data history from publicly available records. To have your information removed, we recommend requesting removal directly through your county’s website.
| Date | Status | Borrower | Loan Amount |
|---|---|---|---|
| Open | $128,060 | ||
| Closed | $128,800 | ||
| Previous Owner | $100,000 | ||
| Previous Owner | $66,966 | ||
| Previous Owner | $100,000 |
We collect this data history from publicly available records. To have your information removed, we recommend requesting removal directly through your county’s website.
| Date | Event | Price | List to Sale | Price per Sq Ft |
|---|---|---|---|---|
| 12/14/2018 12/14/18 | Sold | $161,000 | -2.4% | $156 / Sq Ft |
| 11/01/2018 11/01/18 | Price Changed | $165,000 | +13.8% | $160 / Sq Ft |
| 10/22/2018 10/22/18 | For Sale | $145,000 | 0.0% | $140 / Sq Ft |
| 10/22/2018 10/22/18 | Pending | -- | -- | -- |
| 10/17/2018 10/17/18 | For Sale | $145,000 | -- | $140 / Sq Ft |
We collect this data history from publicly available records. To have your information removed, we recommend requesting removal directly through your county’s website.
| Year | Tax Paid | Tax Assessment Tax Assessment Total Assessment is a certain percentage of the fair market value that is determined by local assessors to be the total taxable value of land and additions on the property. | Land | Improvement |
|---|---|---|---|---|
| 2026 | $2,527 | $133,130 | $24,820 | $108,310 |
| 2025 | $2,301 | $133,130 | $24,820 | $108,310 |
| 2024 | $2,301 | $133,130 | $24,820 | $108,310 |
| 2023 | $2,228 | $133,130 | $24,820 | $108,310 |
| 2022 | $2,185 | $133,130 | $24,820 | $108,310 |
| 2021 | $3,298 | $133,130 | $24,820 | $108,310 |
| 2020 | $2,338 | $81,230 | $24,820 | $56,410 |
| 2019 | $2,309 | $81,230 | $24,820 | $56,410 |
| 2018 | $2,285 | $81,230 | $0 | $0 |
| 2017 | $2,287 | $81,230 | $0 | $0 |
| 2016 | $446 | $81,230 | $0 | $0 |
| 2015 | $455 | $81,230 | $0 | $0 |
| 2014 | $446 | $81,230 | $0 | $0 |
Seller's Agent in 2018
Marc Giosa
EXP Realty, LLC
(610) 322-8618
6 in this area
70 Total Sales
Source: Bright MLS
MLS Number: 1009943040
APN: 25-00-03068-68
Disclaimer: Certain information contained herein is derived from information provided by parties other than Homes.com. All information provided is deemed reliable, but is not guaranteed to be accurate and should be independently verified.
The data relating to real estate for sale on this website appears in part through the BRIGHT Internet Data Exchange program, a voluntary cooperative exchange of property listing data between licensed real estate brokerage firms, and is provided by BRIGHT through a licensing agreement.
Listing information is from various brokers who participate in the Bright MLS IDX program and not all listings may be visible on the site.
The property information being provided on or through the website is for the personal, non-commercial use of consumers and such information may not be used for any purpose other than to identify prospective properties consumers may be interested in purchasing.
Some properties which appear for sale on the website may no longer be available because they are for instance, under contract, sold or are no longer being offered for sale.
Property information displayed is deemed reliable but is not guaranteed.
Copyright 2026 Bright MLS, Inc.
Ask me questions while you tour the home.