
Robin McGinn
RE/MAX IMPACT
(224) 386-3023
104 Total Sales
6 in Southwest Joliet
$183K - $342K Price Range

Estimated Value: $213,000 - $256,858
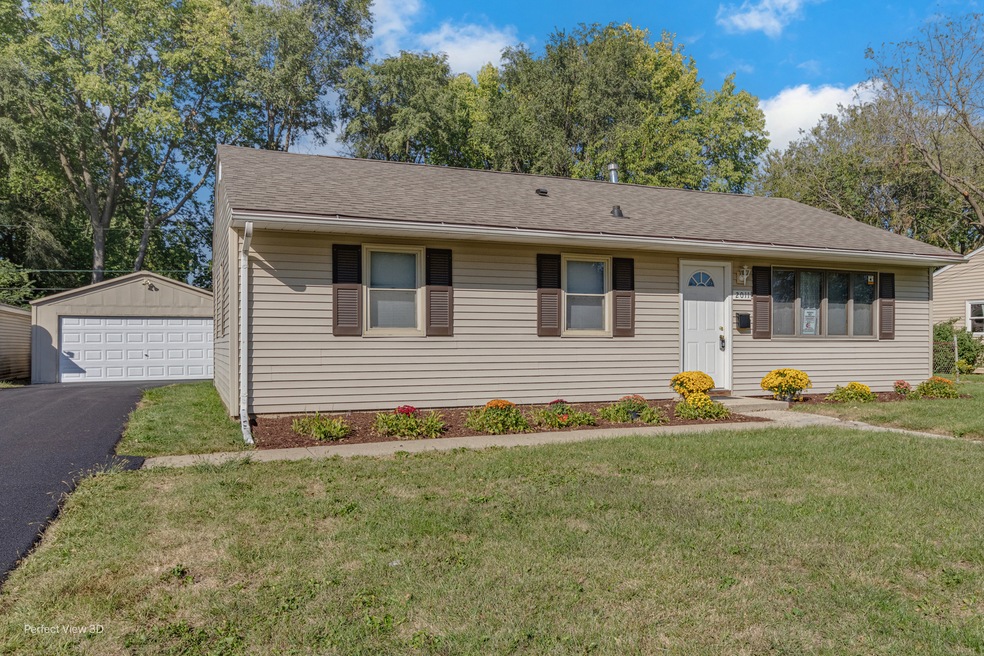
NEW PRICE: Your Peaceful Retreat with Modern Comforts! Step into this recently updated home, where contemporary design meets cozy living. The beautifully remodeled bathroom (2022) features sleek grey tiling and a convenient linen closet, blending style with functionality. Each bedroom is thoughtfully designed with ceiling fans, blinds, plush carpeting, and six-panel doors, creating a comfortable and welcoming atmosphere throughout. The spacious open-concept living room and kitchen are perfect for everyday living and entertaining. This model offers an expanded living room and a charming country-style kitchen, both showcasing newer plank flooring that adds warmth and character. With washer and dryer hookups and central air, this home is equipped with everything you need for modern comfort. Outside, the large detached pole barn garage is a standout feature, complete with a separate electric box, providing abundant storage and a versatile workspace. The expansive yard is an ideal spot for outdoor activities, gardening, or simply enjoying the fresh air in a tranquil setting. Redone driveway (October 2024). Roof and siding (2020) Tucked away from the hustle and bustle, this home offers the peace and privacy you desire while still being conveniently close to all the amenities of town. Come see this hidden gem and imagine your future in this inviting space!
Last Agent to Sell the Property
Keller Williams Innovate License #475179468 Listed on: 09/27/2024
We collect this data history from publicly available records. To have your information removed, we recommend requesting removal directly through your county’s website.
Robin McGinn
RE/MAX IMPACT
(224) 386-3023
104 Total Sales
6 in Southwest Joliet
$183K - $342K Price Range
Dana Miramontes
Berkshire Hathaway HomeServices Speckman Realty
(779) 205-4341
132 Total Sales
1 in Southwest Joliet
$179,000 Price
Autoria Morrow
A Morrow Properties
(855) 724-1809
46 Total Sales
1 in Southwest Joliet
$217,000 Price
Jose Cortez
Golden Enterprise Realty Inc
(866) 598-2035
88 Total Sales
1 in Southwest Joliet
$298,767 Price
George Venturella
Century 21 Circle
(708) 505-7886
172 Total Sales
1 in Southwest Joliet
$225,000 Price
Alyssa Buttels
Excel Realty Group
(331) 258-3597
71 Total Sales
1 in Southwest Joliet
$256,900 Price
We collect this data history from publicly available records. To have your information removed, we recommend requesting removal directly through your county’s website.
| Date | Buyer | Sale Price | Title Company |
|---|---|---|---|
| $234,000 | None Listed On Document | ||
| -- | Attorney | ||
| -- | Chicago Title Insurance Co | ||
| -- | -- |
We collect this data history from publicly available records. To have your information removed, we recommend requesting removal directly through your county’s website.
| Date | Status | Borrower | Loan Amount |
|---|---|---|---|
| Open | $210,600 | ||
| Previous Owner | $51,185 | ||
| Previous Owner | $62,000 |
We collect this data history from publicly available records. To have your information removed, we recommend requesting removal directly through your county’s website.
| Date | Event | Price | List to Sale | Price per Sq Ft |
|---|---|---|---|---|
| 12/12/2024 12/12/24 | Sold | $234,000 | 0.0% | $213 / Sq Ft |
| 11/20/2024 11/20/24 | Pending | -- | -- | -- |
| 11/17/2024 11/17/24 | Price Changed | $234,000 | -2.1% | $213 / Sq Ft |
| 10/18/2024 10/18/24 | Price Changed | $239,000 | -1.2% | $217 / Sq Ft |
| 10/11/2024 10/11/24 | Price Changed | $242,000 | -2.0% | $220 / Sq Ft |
| 09/29/2024 09/29/24 | For Sale | $247,000 | -- | $225 / Sq Ft |
We collect this data history from publicly available records. To have your information removed, we recommend requesting removal directly through your county’s website.
| Year | Tax Paid | Tax Assessment Tax Assessment Total Assessment is a certain percentage of the fair market value that is determined by local assessors to be the total taxable value of land and additions on the property. | Land | Improvement |
|---|---|---|---|---|
| 2024 | $4,288 | $56,167 | $17,876 | $38,291 |
| 2023 | $4,704 | $49,904 | $15,883 | $34,021 |
| 2022 | $4,169 | $45,141 | $14,367 | $30,774 |
| 2021 | $3,962 | $42,160 | $13,418 | $28,742 |
| 2020 | $3,759 | $40,038 | $12,743 | $27,295 |
| 2019 | $3,576 | $37,210 | $11,843 | $25,367 |
| 2018 | $3,426 | $34,383 | $10,943 | $23,440 |
| 2017 | $3,229 | $31,260 | $9,949 | $21,311 |
| 2016 | $3,061 | $28,476 | $9,119 | $19,357 |
| 2015 | $2,948 | $26,700 | $8,550 | $18,150 |
| 2014 | $2,948 | $26,550 | $8,500 | $18,050 |
| 2013 | $2,948 | $29,475 | $9,432 | $20,043 |
Seller's Agent in 2024
Tanya Rand
Keller Williams Innovate
(815) 529-1666
7 in this area
15 Total Sales
Source: Midwest Real Estate Data (MRED)
MLS Number: 12173680
APN: 30-07-18-116-041
Disclaimer: Certain information contained herein is derived from information provided by parties other than Homes.com. All information provided is deemed reliable, but is not guaranteed to be accurate and should be independently verified.
All data is obtained from various sources and may not have been verified by broker or MLS GRID. Supplied Open House Information is subject to change without notice. All information should be independently reviewed and verified for accuracy. Properties may or may not be listed by the office/agent presenting the information. Some IDX listings have been excluded from this website.
Listings courtesy of Midwest Real Estate Data (MRED) as distributed by MLS GRID.
Based on information submitted to the MLS GRID
Ask me questions while you tour the home.