
Patrick Kosnick
@properties Christie's International Real Estate
(877) 760-4374
27 Total Sales
1 in Mendota
$227,000 Price

Estimated Value: $261,216 - $292,000
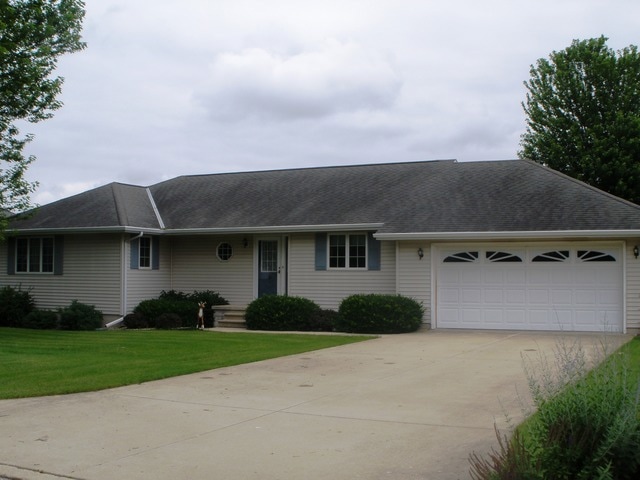
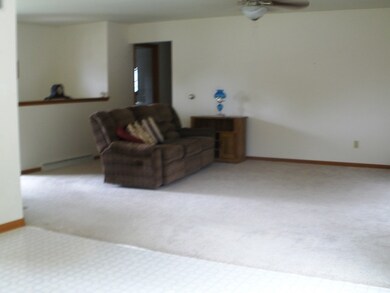
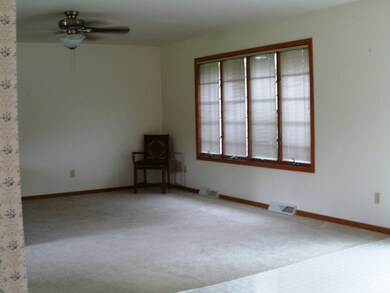
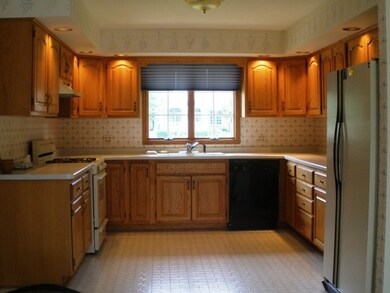
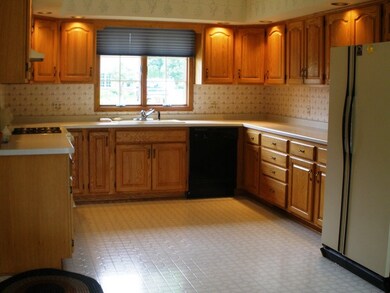
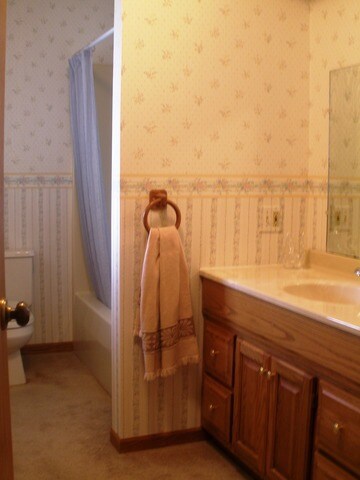
Nice 3 bedroom ranch with 2 full baths, attached 2-car garage. Open floor plan with glass sliding doors to deck area. Master suite with walk-in closet and separate stool and bath area. Full basement. All appliances are remaining.
Last Agent to Sell the Property
Rita Lilja
Town & Country Realty Sales License #475097076 Listed on: 06/25/2015
We collect this data history from publicly available records. To have your information removed, we recommend requesting removal directly through your county’s website.
Patrick Kosnick
@properties Christie's International Real Estate
(877) 760-4374
27 Total Sales
1 in Mendota
$227,000 Price
Matt Lysien
Suburban Life Realty, Ltd
(224) 315-8087
523 Total Sales
1 in Mendota
$158,000 Price
Airel Hermosillo
Smart Home Realty
(630) 761-5132
272 Total Sales
1 in Mendota
$115,000 Price
Dee Barrera
Starved Rock Realty
(779) 213-2531
54 Total Sales
1 in Mendota
$540,000 Price
Al Lenkaitis
Four Ways Realty
(618) 297-8563
78 Total Sales
1 in Mendota
$117,000 Price
Judah Sameth
Willow Real Estate, Inc
(224) 268-8857
158 Total Sales
1 in Mendota
$176,625 Price
We collect this data history from publicly available records. To have your information removed, we recommend requesting removal directly through your county’s website.
| Date | Buyer | Sale Price | Title Company |
|---|---|---|---|
| $156,000 | -- |
We collect this data history from publicly available records. To have your information removed, we recommend requesting removal directly through your county’s website.
| Date | Status | Borrower | Loan Amount |
|---|---|---|---|
| Open | $45,000 |
We collect this data history from publicly available records. To have your information removed, we recommend requesting removal directly through your county’s website.
| Year | Tax Paid | Tax Assessment Tax Assessment Total Assessment is a certain percentage of the fair market value that is determined by local assessors to be the total taxable value of land and additions on the property. | Land | Improvement |
|---|---|---|---|---|
| 2025 | $5,289 | $71,976 | $8,176 | $63,800 |
| 2024 | $4,745 | $65,779 | $7,472 | $58,307 |
| 2023 | $4,479 | $61,258 | $6,958 | $54,300 |
| 2022 | $4,055 | $55,846 | $6,343 | $49,503 |
| 2021 | $3,982 | $52,864 | $6,004 | $46,860 |
| 2020 | $3,688 | $49,914 | $5,669 | $44,245 |
| 2019 | $3,740 | $49,914 | $5,669 | $44,245 |
| 2018 | $4,222 | $48,821 | $5,545 | $43,276 |
| 2017 | $4,270 | $48,204 | $5,475 | $42,729 |
| 2016 | $4,100 | $46,151 | $5,242 | $40,909 |
| 2015 | $3,975 | $44,750 | $5,083 | $39,667 |
| 2012 | -- | $51,255 | $5,822 | $45,433 |
RL
Seller's Agent in 2015
Rita Lilja
Town & Country Realty Sales
Buyer's Agent in 2015
Becky McPheeters
Town & Country Realty Sales
(708) 220-3338
160 Total Sales
Source: Midwest Real Estate Data (MRED)
MLS Number: 08965442
APN: 01-28-317021
Disclaimer: Certain information contained herein is derived from information provided by parties other than Homes.com. All information provided is deemed reliable, but is not guaranteed to be accurate and should be independently verified.
All data is obtained from various sources and may not have been verified by broker or MLS GRID. Supplied Open House Information is subject to change without notice. All information should be independently reviewed and verified for accuracy. Properties may or may not be listed by the office/agent presenting the information. Some IDX listings have been excluded from this website.
Listings courtesy of Midwest Real Estate Data (MRED) as distributed by MLS GRID.
Based on information submitted to the MLS GRID
Ask me questions while you tour the home.