NOT LISTED FOR SALE

2011 Douglas Dr Tawas City, MI 48763

Estimated Value: $645,000 - $705,000

5 Beds
4 Baths
3,300 Sq Ft
$204/Sq Ft Est. Value

Sale Details

Date Sold: October 22, 2025

Last sale price $655,000 $198 Per Sq Ft

Est. 3% increase in value since last sale

Current estimated payment $4,055 / mo

61 Days on Market

Highlights

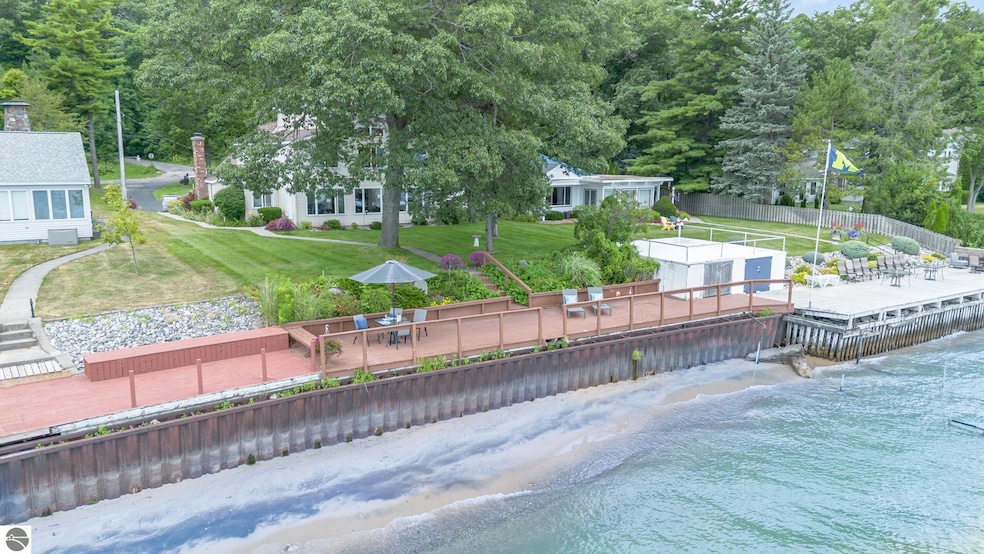
  • Private Waterfront
  • Sandy Beach
  • Deck
  • Deeded Waterfront Access Rights
  • Bay View
  • Wood Burning Stove

About This Home

As of October 2025

Nestled on quiet, tree-lined streets in a peaceful, walkable neighborhood, this stunning two-story home offers 65 feet of pristine Lake Huron frontage and exceptional waterfront living. With approximately 3,300 sq. ft. and a 5-car garage, the home provides ample space for entertaining, privacy, and intimate relaxation. Expansive lake views showcase passing freighters and fishermen at work, with endless opportunities to enjoy kayaking, paddleboarding, canoeing, or leisurely strolls along the beach. Inside, timeless charm blends seamlessly with modern updates. The home features two primary suites with private baths with one on the main floor and one on upper level with each offering breathtaking lake views. Three additional bedrooms and a main bath upstairs provide plenty of space for family and guests. The main level also includes a welcoming living room with gas fireplace, a cozy family room with wood-burning fireplace, and a chef’s kitchen with sweeping bay views. Multiple seating areas throughout the home create a perfect balance of comfort, privacy, and style. Thoughtful features include an oversized Kitchen Aid refrigerator, Dacor commercial gas range, kitchen prep sink, custom kitchen cabinets, zoned heating, a whole-house Generac generator, a newer gas hot water heater, and a 15-year-old seawall. Outdoors, the deep, professionally landscaped lot with irrigation system leads to a sprawling lakefront deck, a unique boathouse, and a garage with potential for an upper-level bonus room. This home embodies classic Lake Huron waterfront living in the desirable Huron Oaks subdivision where modern conveniences, breathtaking scenery, and endless recreational opportunities come together.

Last Agent to Sell the Property

ANGIE JONES

CENTURY 21 SIGNATURE REALTY Listed on: 08/13/2025

CENTURY 21 SIGNATURE REALTY

Range of Values:

--
Value Increase
--
Percent Increase
--
Adjusted for Inflation
Collateral Analytics

Collateral Analytics Collateral Analytics AVMs (Automated Valuation Model) employ a number of statistical approaches combined with neighborhood-specific comparable selection guarantees the most up-to-date and precise valuations.

Not Available

Collateral Analytics does not have data for the current month. Please view the chart for historical values.

ICE

ICE Mortgage Technology ICE Mortgage Technology’s AVM (Automated Valuation Model) is a state-of-the-art online residential property valuation tool that provides a quick and accurate estimate of the value of almost any home in the U.S.

Not Available

ICE Mortgage Technology does not have data for the current month. Please view the chart for historical values.

First American

First American First American Data & Analytics’ next-generation AVM combines unrivaled data assets with a blended ensemble of valuation models to produce highly accurate, reliable valuations you can trust.

Not Available

First American does not have data for the current month. Please view the chart for historical values.

Quantarium

Quantarium Quantarium’s valuation service, repeatedly proven the industry’s most accurate and comprehensive, is supercharged with a self-learning and auto-tuning AI engine that continually becomes smarter and more accurate as it processes daily inputs from the industry’s leading RE data lake.

Not Available

Quantarium does not have data for the current month. Please view the chart for historical values.

Average Value
Not Available
List Price
Sold Price
Create a Home Valuation Report for This Property
The Home Valuation Report is an in-depth analysis detailing your home's value as well as a comparison with similar homes in the area

Home Details

Home Type

  • Single Family

Est. Annual Taxes

  • $4,066

Year Built

  • Built in 1965

Lot Details

  • 18,731 Sq Ft Lot
  • Lot Dimensions are 65'x290'
  • Private Waterfront
  • 65 Feet of Waterfront
  • Sandy Beach
  • Landscaped
  • Level Lot
  • Cleared Lot
  • Wooded Lot
  • The community has rules related to zoning restrictions

Home Design

  • Fire Rated Drywall
  • Frame Construction
  • Asphalt Roof
  • Vinyl Siding

Interior Spaces

  • 3,300 Sq Ft Home
  • 2-Story Property
  • Cathedral Ceiling
  • Ceiling Fan
  • Wood Burning Stove
  • Wood Burning Fireplace
  • Gas Fireplace
  • Blinds
  • Bay Views
  • Home Security System

Kitchen

  • Oven or Range
  • Cooktop
  • Microwave
  • Dishwasher
  • Kitchen Island

Bedrooms and Bathrooms

  • 5 Bedrooms
  • Walk-In Closet
  • Jetted Tub in Primary Bathroom

Laundry

  • Dryer
  • Washer

Basement

  • Michigan Basement
  • Crawl Space

Parking

  • 5 Car Attached Garage
  • Garage Door Opener
  • Private Driveway

Outdoor Features

  • Deeded Waterfront Access Rights
  • Deck

Location

  • Property is near a Great Lake

Schools

  • Tawas Area Middle School
  • Tawas Area High School

Utilities

  • Forced Air Heating and Cooling System
  • Shared Well
  • Natural Gas Water Heater
  • Water Softener is Owned
  • Cable TV Available

Community Details

Overview

  • Huron Oaks Community

Recreation

  • Water Sports

Home Details

Home Type

Single Family

Est. Annual Taxes

$4,066

Year Built

Built in 1965

Lot Details

0.43 Acres

Listing Details

  • Class: Single Family
  • Type: Residential
  • Style: 2 Story
  • Percent Of Remodel: 90
  • Estimated Year Built: 1965
  • Construction: Frame
  • Private Shared: Private
  • Special Features: None
  • Property Sub Type: Detached
  • Stories: 2
  • Year Built: 1965
  • Year Renovated: 2001

Interior Features

  • Appliances Equipment: Refrigerator, Oven/Range, Dishwasher, Microwave, Water Softener Owned, Washer, Dryer, Security System, Cook Top, Blinds, Ceiling Fan, Natural Gas Water Heater, Smoke Alarms(s)
  • Interior Amenities: Jetted Tub, Cathedral Ceilings, Walk-In Closet(s), Island Kitchen, Drywall
  • Bedrooms: 5
  • Bedroom 1: Dimensions: 14'6"x11', On Level: Main Floor, Flooring: Carpet
  • Bedroom 2: Dimensions: 17'9"x8', On Level: Upper Floor, Flooring: Carpet
  • Bedroom 3: Dimensions: 18'x10'8", On Level: Upper Floor, Flooring: Carpet
  • Bedroom 4: Dimensions: 19'8"x14'10, On Level: Upper Floor, Flooring: Carpet
  • Total Bathrooms: 4
  • Primary Bathroom: Private
  • Number of Main Level Bathrooms: 2
  • Full Bathrooms: 1
  • Number of Three Quarter Bathrooms: 3
  • Main Floor Primary: Yes
  • Dining Room: Dimensions: 16'6"x14', On Level: Main Floor, Flooring: Wood
  • Family Room: Dimensions: 19'x11', On Level: Main Floor, Flooring: Wood
  • Kitchen: Dimensions: 16'6"x11', On Level: Main Floor, Flooring: Wood
  • Living Room: Dimensions: 20'x19', On Level: Main Floor, Flooring: Carpet
  • Other Room: Dimensions: 13'10x13', On Level: Upper Floor, Flooring: Carpet
  • Range: R 7E
  • Total Finished Sf Apx: 3300

Exterior Features

  • Body Of Water: Lake Huron
  • Exterior Features: Bay View, Deck, Sidewalk, Landscaped
  • Exterior Finish: Vinyl
  • Foundation: Michigan Basement, Crawl Space
  • Number Of Acres: 0.43
  • Road: Public Maintained, Blacktop
  • Roof: Asphalt
  • Water Features: Priv Frontage (Wtr Side), All Sports, Water View, Sandy Bottom, Great Lake
  • Waterfront Frontage: 65

Garage/Parking

  • Driveway: Blacktop, Private
  • Garage Capacity: 5
  • Primary Garage: Attached, Door Opener, Paved Driveway, Concrete Floors

Utilities

  • Fireplaces And Stoves: Fireplace(s), Gas, Wood
  • Heating Cooling Types: Forced Air
  • Laundry: Dimensions: 8x7'10", On Level: Main Floor, Flooring: Vinyl
  • Sewer: Private Septic
  • Tv Service Internet Avail: Cable TV, Cable Internet
  • Water: Shared Well

Association/Amenities

  • Development Name: Huron Oaks

Lot Info

  • Deeded Waterfront: Yes
  • Land Features: Wooded-Hardwoods, Cleared, Level
  • Lot Dimensions: 65'x290'
  • Mineral Rights: Unknown
  • Parcel Description: Subdivision
  • Zoning Use Restrictions: Residential

Rental Info

  • Rent Spree Y N: No

Tax Info

  • Total Taxes: 4066

MLS Schools

  • HighSchool: Tawas Area High School
  • School District: Tawas Area Schools
  • Middle School: Tawas Area Middle School

Ownership History

We collect this data history from publicly available records. To have your information removed, we recommend requesting removal directly through your county’s website.

Date Name Owned For Owner Type

Purchase Details

Listed on
Aug 13, 2025
Closed on
Oct 22, 2025
Sold by
Bought by
Seller's Agent
ANGIE JONES
CENTURY 21 SIGNATURE REALTY
List Price
$679,900
Sold Price
$655,000
Premium/Discount to List
-$24,900
-3.66%
Views
212
Current Estimated Value
$672,042

Home Financials for this Owner

Home Financials are based on the most recent Mortgage that was taken out on this home.
Estimated Appreciation
$17,042
Avg. Annual Appreciation
3.14%
Original Mortgage
$430,000
Outstanding Balance
$426,739
Interest Rate
6.35%
Mortgage Type
New Conventional
Estimated Equity
$245,304

Purchase Details

Closed on
Jan 3, 2025
Sold by
Bought by

Home Financials for this Owner

Home Financials are based on the most recent Mortgage that was taken out on this home.
Original Mortgage
$100,000
Interest Rate
6.85%
Mortgage Type
Credit Line Revolving

Purchase Details

Closed on
Feb 3, 2015
Sold by
Bought by
Source: Public Records

Purchase History

We collect this data history from publicly available records. To have your information removed, we recommend requesting removal directly through your county’s website.

Date Buyer Sale Price Title Company
$655,000 Iosco County Abstract Office
-- None Listed On Document
-- --
Source: Public Records

Mortgage History

We collect this data history from publicly available records. To have your information removed, we recommend requesting removal directly through your county’s website.

Date Status Borrower Loan Amount
Open $430,000
Previous Owner $150,000
Previous Owner $100,000
Source: Public Records

Property History

We collect this data history from publicly available records. To have your information removed, we recommend requesting removal directly through your county’s website.

Date Event Price List to Sale Price per Sq Ft
10/22/2025 10/22/25 Sold $655,000 -1.5% $198 / Sq Ft
10/13/2025 10/13/25 Pending -- -- --
09/12/2025 09/12/25 Price Changed $664,900 -2.2% $201 / Sq Ft
08/13/2025 08/13/25 For Sale $679,900 -- $206 / Sq Ft
Source: Northern Great Lakes REALTORS® MLS

Tax History

We collect this data history from publicly available records. To have your information removed, we recommend requesting removal directly through your county’s website.

Year Tax Paid Tax Assessment Tax Assessment Total Assessment is a certain percentage of the fair market value that is determined by local assessors to be the total taxable value of land and additions on the property. Land Improvement
2026 $4,426 $297,000 $297,000 $0
2025 $2,307 $262,000 $262,000 $0
2024 $4,066 $228,700 $0 $0
2023 $1,924 $193,600 $193,600 $0
2022 $3,739 $181,100 $181,100 $0
2021 $3,419 $166,100 $166,100 $0
2020 $3,328 $164,300 $164,300 $0
2019 $3,272 $154,800 $154,800 $0
2018 $3,195 $145,500 $145,500 $0
2017 $3,130 $149,100 $149,100 $0
2016 $3,032 $149,100 $0 $0
2015 -- $152,600 $0 $0
2014 -- $152,500 $0 $0
2013 -- $150,800 $0 $0
Source: Public Records

Agents Affiliated with this Home

  • Section Image
See All Agents

Map

Source: Northern Great Lakes REALTORS® MLS

MLS Number: 1937518

Northern Great Lakes REALTORS® MLS

APN: 011-H10-000-037-00

Your Personal Tour Guide

Ask me questions while you tour the home.