
Gal Ozana
Responds Quickly
Ozana Realty Group
(888) 703-2848
69 Total Sales
1 in Mill Basin
$549,000 Price
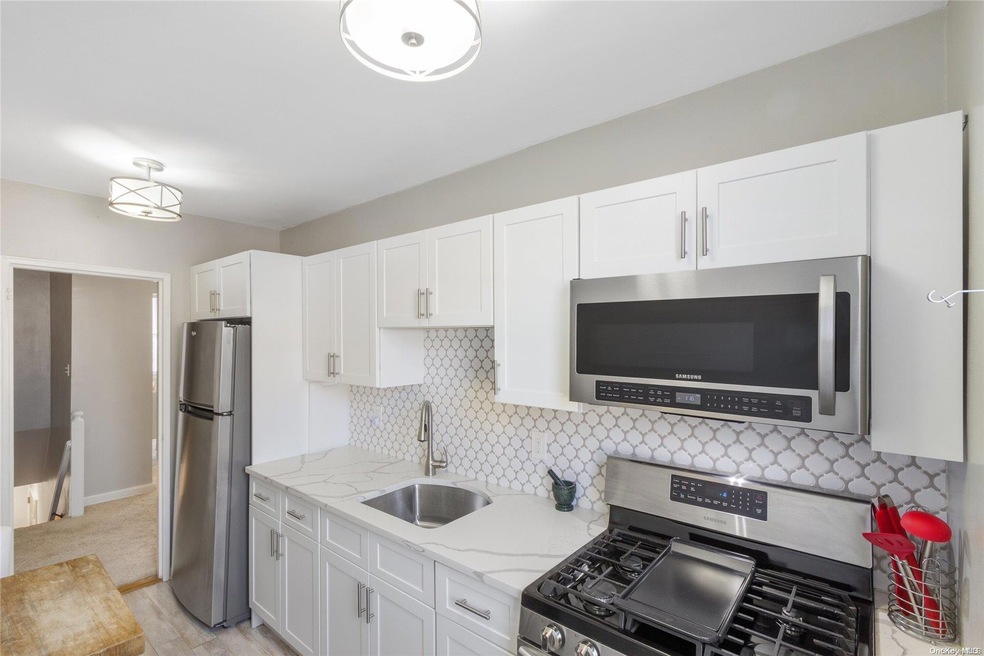
BACK ON THE MARKET! Old Mill Basin - STUNNINGLY Beautiful Co-op Apartment | Elegantly renovated UPPER 1BR apartment; Samsung stainless steel appliances in renovated windowed kitchen is complete with white cabinetry with new Cambria quartz countertops & contemporary backsplash. The whole apartment is bright with windows in every room & abundant storage (4 CLOSETS). The bath was also refreshed less than 5 years ago. The windowed bathroom has a pedestal sink & adjustable rainfall shower head. Maintenance includes electric, gas, heat & water. Off-street parking is available & included in the maintenance. Pets allowed. Laundry available on premises.
Last Agent to Sell the Property
Whitnie Payne
Keller Williams Realty Greater Brokerage Phone: 516-873-7100 License #10401281463 Listed on: 11/17/2023
Gal Ozana
Ozana Realty Group
(888) 703-2848
69 Total Sales
1 in Mill Basin
$549,000 Price
Mitchell Feldman
(855) 629-2561
101 Total Sales
10 in Mill Basin
$190K - $1.4M Price Range
Joseph DeVito
BHHS Fillmore R.E.
(877) 719-3170
43 Total Sales
1 in Mill Basin
$227,500 Price
Danny Chung
(866) 968-7198
95 Total Sales
3 in Mill Basin
$175K - $830K Price Range
Olga Moldavsky
REMAX EDGE
(888) 477-2209
142 Total Sales
1 in Mill Basin
$1,480,000 Price
Larisa Elchananov
TREE OF LIFE REALTY & MANAGEMENT LLC
(833) 916-1031
12 Total Sales
1 in Mill Basin
$705,000 Price
We collect this data history from publicly available records. To have your information removed, we recommend requesting removal directly through your county’s website.
| Date | Event | Price | List to Sale | Price per Sq Ft |
|---|---|---|---|---|
| 04/30/2025 04/30/25 | Sold | $220,000 | -7.9% | $326 / Sq Ft |
| 11/21/2024 11/21/24 | Pending | -- | -- | -- |
| 11/16/2023 11/16/23 | For Sale | $239,000 | -- | $354 / Sq Ft |
W
Seller's Agent in 2025
Whitnie Payne
Keller Williams Realty Greater
E
Buyer's Agent in 2025
Evette Ennis
Evette C Ennis
(516) 561-7161
1 in this area
13 Total Sales
Source: OneKey® MLS
MLS Number: L3517086
Disclaimer: Certain information contained herein is derived from information provided by parties other than Homes.com. All information provided is deemed reliable, but is not guaranteed to be accurate and should be independently verified.
The data relating to real estate for sale or lease on this web site comes in part from OneKey® MLS. Real estate listings held by brokerage firms other than Ten-X are marked with the OneKey® MLS logo or an abbreviated logo and detailed information about them includes the name of the listing broker.
Based on information submitted to the MLS GRID. All data is obtained from various sources and may not have been verified by broker or MLS GRID. Supplied Open House Information is subject to change without notice. All information should be independently reviewed and verified for accuracy. Properties may or may not be listed by the office/agent presenting the information. Some IDX listings have been excluded from this website. IDX information is provided exclusively for personal, non-commercial use, and may not be used for any purpose other than to identify prospective properties consumers may be interested in purchasing.
Information is deemed reliable but not guaranteed.
Copyright 2026 OneKey® MLS. All rights reserved.
Based on information submitted to the MLS GRID
Listings courtesy of OneKey® MLS as distributed by MLS GRID
Ask me questions while you tour the home.