
Kristina Ditto
Exit Realty Crutcher
(502) 680-8658
43 Total Sales
1 in Lyndon
$280,000 Price
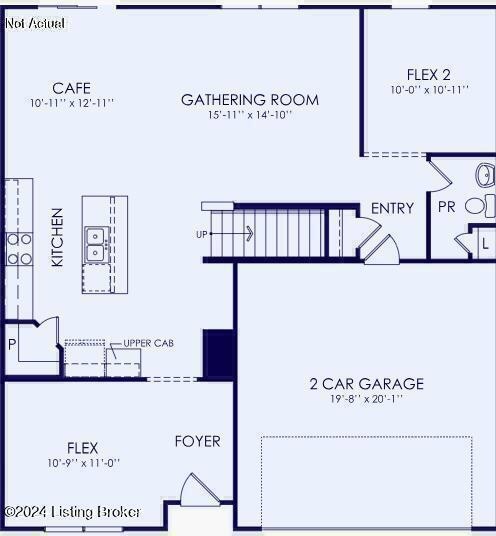
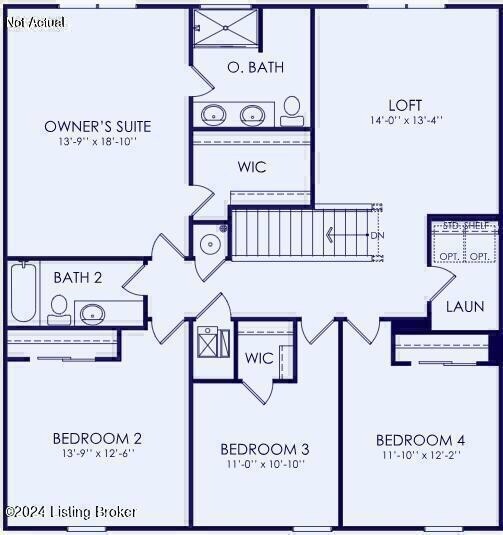


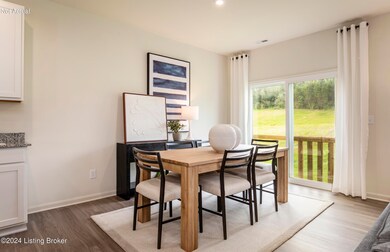
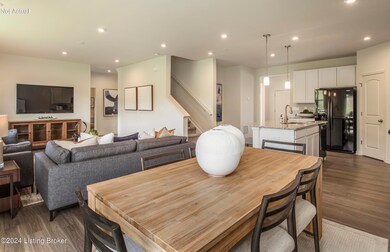
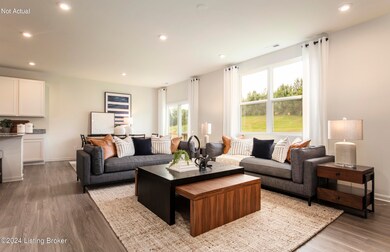
Brand New Construction in Lyndon! Popular Hampton Plan. The kitchen has gleaming quartz countertops and a large island that overlooks the gathering room and is perfect for entertaining. This home has 2 first floor flex rooms that can be a home office or dining area. As you go upstairs there is a huge loft that can be a game room or media room. The spacious owner's suite has a large walk-in closet, 2 sinks and a generous sized shower. There are 3 spacious secondary bedrooms and a hall bath along with the convenience of 2nd floor laundry room. Don't miss this opportunity in the east end surrounded my major retailers, restaurants, Tom Sawyer Park, YMCA, and more!
Last Agent to Sell the Property
USellis Realty Incorporated License #207377 Listed on: 09/09/2025
Kristina Ditto
Exit Realty Crutcher
(502) 680-8658
43 Total Sales
1 in Lyndon
$280,000 Price
Kristi Brizendine
1 Percent Lists Purple Door
(502) 754-3802
99 Total Sales
3 in Lyndon
$217K - $360K Price Range
Jeremy Byers
RE/MAX Premier Properties
(502) 677-3811
147 Total Sales
1 in Lyndon
$215,000 Price
Thomas Butler
Trueblood Real Estate
(502) 679-4623
71 Total Sales
1 in Lyndon
$320,000 Price
Angie Tonini-Rogers
Homepage Realty
(502) 677-3097
166 Total Sales
3 in Lyndon
$235K - $333K Price Range
Joshua Jarboe
RE/MAX Empire
(502) 465-8989
184 Total Sales
2 in Lyndon
$260K - $267K Price Range
We collect this data history from publicly available records. To have your information removed, we recommend requesting removal directly through your county’s website.
| Date | Event | Price | List to Sale | Price per Sq Ft |
|---|---|---|---|---|
| 03/17/2026 03/17/26 | Sold | $407,760 | +1.5% | $156 / Sq Ft |
| 09/09/2025 09/09/25 | Pending | -- | -- | -- |
| 09/09/2025 09/09/25 | For Sale | $401,760 | -- | $154 / Sq Ft |
RS
Seller's Agent in 2026
Raeleen Simpson
USellis Realty Incorporated
(502) 295-9486
171 Total Sales
Buyer's Agent in 2026
Vijay Addala
United Real Estate Louisville
(302) 897-9899
161 Total Sales
Source: Metro Search, Inc.
MLS Number: 1697688
Disclaimer: Certain information contained herein is derived from information provided by parties other than Homes.com. All information provided is deemed reliable, but is not guaranteed to be accurate and should be independently verified.
Based on information submitted to the MLS GRID. All data is obtained from various sources and may not have been verified by broker or MLS GRID. Supplied Open House Information is subject to change without notice. All information should be independently reviewed and verified for accuracy. Properties may or may not be listed by the office/agent presenting the information. Some IDX listings have been excluded from this website. IDX information is provided exclusively for personal, non-commercial use, and may not be used for any purpose other than to identify prospective properties consumers may be interested in purchasing.
IDX listing data provided by Multiple Listing Service, Inc. Information is supplied by the seller and other third parties and has not been verified.
Based on information submitted to the MLS GRID
Ask me questions while you tour the home.