NOT LISTED FOR SALE

Estimated Value: $700,440

5 Beds
3.5 Baths
3,971 Sq Ft
$176/Sq Ft Est. Value

Sale Details

Date Sold: October 2, 2020

Current estimated payment $4,557 / mo

53 Days on Market

Highlights

  • Indoor Spa
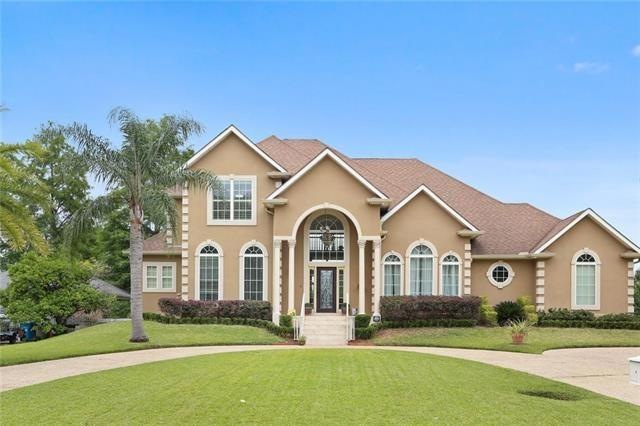
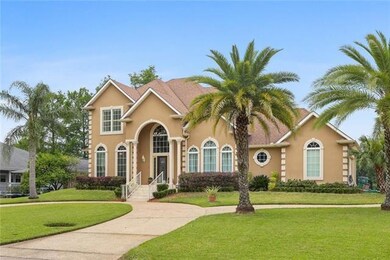
  • French Provincial Architecture
  • Oversized Lot
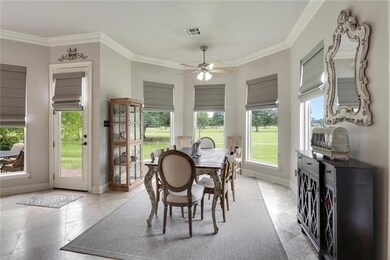
  • Golf Course View
  • Jetted Tub in Primary Bathroom
  • 2 Car Attached Garage

About This Home

As of October 2020

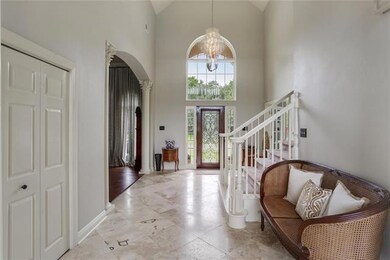
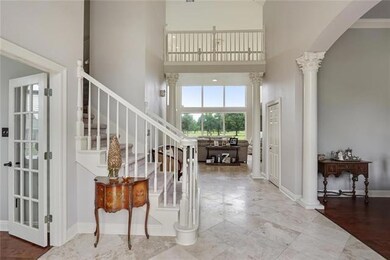
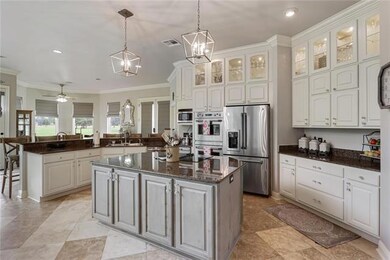
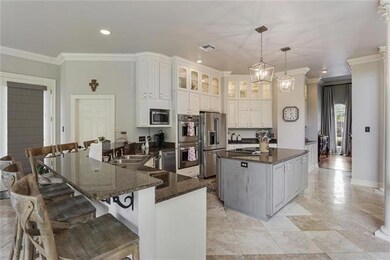
STUNNING 5 BR 3.5 BA home located on the 1st Hole of the golf course n Ormond Estates. This beautiful home sits on a huge oversized lot that has everything you need for living the country club lifestyle. This gorgeous home boasts an irrigation system, crown molding, travertine and wood floors, and a fireplace. Don't miss out on the opportunity to live in your dream home!

Last Agent to Sell the Property

WILL STALL

Amplified Realty Group, Inc. License #995713486 Listed on: 07/10/2020

Last Buyer's Agent

SHAWNA RAGAN

NextHome Real Estate Professionals License #912124566

NextHome Real Estate Professionals
Create a Home Valuation Report for This Property
The Home Valuation Report is an in-depth analysis detailing your home's value as well as a comparison with similar homes in the area

Home Details

Home Type

  • Single Family

Year Built

  • Built in 2013

Lot Details

  • Lot Dimensions are 110x150
  • Oversized Lot
  • Sprinkler System
  • Property is in excellent condition

Home Design

  • French Provincial Architecture
  • Cosmetic Repairs Needed
  • Brick Exterior Construction
  • Slab Foundation
  • Structural Insulated Panel System
  • Shingle Roof
  • Asphalt Shingled Roof
  • Stucco

Interior Spaces

  • 3,971 Sq Ft Home
  • Property has 2 Levels
  • Ceiling Fan
  • Wood Burning Fireplace
  • Indoor Spa
  • Golf Course Views
  • Fire Sprinkler System

Kitchen

  • Oven
  • Cooktop
  • Microwave
  • Dishwasher

Bedrooms and Bathrooms

  • 5 Bedrooms
  • Jetted Tub in Primary Bathroom

Laundry

  • Dryer
  • Washer

Parking

  • 2 Car Attached Garage
  • Garage Door Opener

Schools

  • Please Elementary School
  • Call Middle School
  • Board High School

Utilities

  • Multiple cooling system units
  • Central Heating and Cooling System
  • Multiple Heating Units
  • Cable TV Available

Additional Features

  • Concrete Porch or Patio
  • City Lot

Community Details

  • Ormond Subdivision

Listing and Financial Details

  • Assessor Parcel Number 700472011ORMONDBL

Home Details

Home Type

Single Family

Year Built

Built in 2013

Lot Details

0.38 Acres

Listing Details

  • Property Sub Type: Detached
  • Prop. Type: Residential
  • Lot Size: 110x150
  • Subdivision Name: Ormond
  • Directions: I 55 S & I-10 E to US 61 N in Parish Governing Authority District 5, Take exit 2 from I-310 S, Continue on US 61 to Ormond Blvd.
  • Architectural Style: French/Provincial
  • Garage Yn: Yes
  • Unit Levels: Two
  • New Construction: No
  • Property Attached Yn: No
  • Building Stories: 2
  • Year Built Details: 16
  • Year Built: 2013
  • Property Sub Type Additional: Detached,Single Family Residence
  • Special Features: None
  • Stories: 2
  • Year Built: 2013

Interior Features

  • Spa Features: Indoor Hot Tub
  • Private Spa: Yes
  • Appliances: Cooktop, Dryer, Dishwasher, Microwave, Oven, Refrigerator, Washer
  • Full Bathrooms: 3
  • Half Bathrooms: 1
  • Total Bedrooms: 5
  • Fireplace Features: Wood Burning
  • Fireplace: Yes
  • Interior Amenities: Ceiling Fan(s), Jetted Tub, Pantry, Cable TV
  • Living Area: 3971.0

Exterior Features

  • Lot Features: City Lot, Oversized Lot
  • Pool Features: None
  • View: Golf Course
  • View: Yes
  • Home Warranty: No
  • Construction Type: Brick, Stucco, Structural Insulated Panels
  • Exterior Features: Sprinkler/Irrigation
  • Foundation Details: Slab
  • Patio And Porch Features: Concrete
  • Property Condition: Excellent, Repairs Cosmetic, Resale
  • Roof: Asphalt, Shingle

Garage/Parking

  • Parking Features: Attached, Garage, Two Spaces, Garage Door Opener

Utilities

  • Security: Fire Sprinkler System
  • Cooling: Central Air, 3+ Units
  • Cooling Y N: Yes
  • Heating: Central, Multiple Heating Units
  • Heating Yn: Yes
  • Sewer: Public Sewer
  • Water Source: Public

Condo/Co-op/Association

  • Association: No

Schools

  • Elementary School: Please
  • High School: Board
  • Middle Or Junior School: Call

Lot Info

  • Parcel #: 700472011ORMONDBL
  • ResoLotSizeUnits: Acres

Home Values in the Area

Source: Public Records

Average Home Value in this Area


Source: Public Records

Agents Specializing in Destrehan, LA

See All Agents

Property History

We collect this data history from publicly available records. To have your information removed, we recommend requesting removal directly through your county’s website.

Date Event Price List to Sale Price per Sq Ft Prior Sale
10/02/2020 10/02/20 Sold -- -- --
09/02/2020 09/02/20 Pending -- -- --
07/10/2020 07/10/20 For Sale $650,000 +26.2% $164 / Sq Ft
03/26/2014 03/26/14 Sold -- -- -- View Prior Sale
02/24/2014 02/24/14 Pending -- -- --
11/11/2013 11/11/13 For Sale $515,000 +51.7% $130 / Sq Ft
09/25/2013 09/25/13 Sold -- -- -- View Prior Sale
08/26/2013 08/26/13 Pending -- -- --
08/07/2013 08/07/13 For Sale $339,500 -- $93 / Sq Ft
Source: ROAM MLS

Agents Affiliated with this Home

  • Section Image
  • Section Image
  • Section Image
  • Section Image
  • Section Image
See All Agents

Map

Source: ROAM MLS

MLS Number: 2260454

APN: 302200000198

Your Personal Tour Guide

Ask me questions while you tour the home.