
Linda Bennett Dice
Ayre Rhinehart Real Estate Partners
(989) 495-4217
44 Total Sales
4 in Auburn
$188K - $228K Price Range
Estimated Value: $361,000 - $405,000
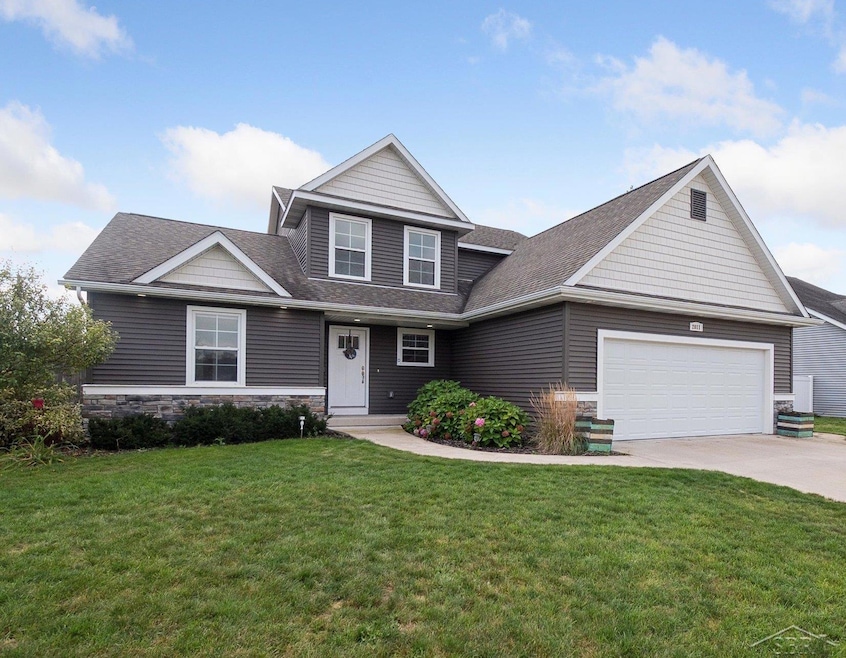
**HIGHEST AND BEST OFFERS TO BE RECEIVED BY MONDAY OCTOBER 20, 2025 AT 6PM** Welcome to Prairie Point! This thoughtfully designed residence is perfectly placed on a beautiful lot in the heart of the Tri-Cities. With more than 1,800sqft of living space, this 4 bedroom 2.5 bath home features a flexible floor plan enhanced by brilliant natural light throughout. The stylish kitchen flows seamlessly into the dining and living areas, creating an organic gathering space that makes for effortless entertaining. Designed with both comfort and convenience in mind, each bedroom offers a private retreat with generous storage solutions. The finished basement features an additional living room that easily adapts to a children's play area, home office, or a place to gather for the big game. Extend your living space to the outdoors and enjoy the large fenced-in backyard complete with 2 concrete patios and a storage shed. From morning coffee on the covered porch to evenings filled with laughter around the table, Prairie Point offers the perfect backdrop for life's most special moments.
Last Agent to Sell the Property
Ayre/Rhinehart REALTORS License #SBR Listed on: 09/24/2025
We collect this data history from publicly available records. To have your information removed, we recommend requesting removal directly through your county’s website.
Linda Bennett Dice
Ayre Rhinehart Real Estate Partners
(989) 495-4217
44 Total Sales
4 in Auburn
$188K - $228K Price Range
Michelle Hill
Ayre Rhinehart Real Estate Partners
(989) 898-0528
156 Total Sales
1 in Auburn
$190,000 Price
Joe Harris
EXP Realty
(989) 341-8955
148 Total Sales
4 in Auburn
$220K - $230K Price Range
Bryan Gardner
Modern Realty
(989) 625-8175
184 Total Sales
12 in Auburn
$145K - $642K Price Range
Pat Devereaux
RE/MAX New Image Saginaw
(989) 341-8476
175 Total Sales
11 in Auburn
$60K - $325K Price Range
Jeff Coates
RE/MAX of Midland
(989) 484-9824
128 Total Sales
11 in Auburn
$161K - $642K Price Range
We collect this data history from publicly available records. To have your information removed, we recommend requesting removal directly through your county’s website.
| Date | Buyer | Sale Price | Title Company |
|---|---|---|---|
| $378,000 | None Listed On Document | ||
| $250,000 | Crossroads Title | ||
| $19,000 | None Available | ||
| $68,000 | Attorney | ||
| $93,000 | Cfc Title Services Inc |
We collect this data history from publicly available records. To have your information removed, we recommend requesting removal directly through your county’s website.
| Date | Status | Borrower | Loan Amount |
|---|---|---|---|
| Open | $298,000 | ||
| Previous Owner | $172,000 | ||
| Previous Owner | $169,000 | ||
| Previous Owner | $180,000 | ||
| Previous Owner | $623,180 | ||
| Previous Owner | $74,000 |
We collect this data history from publicly available records. To have your information removed, we recommend requesting removal directly through your county’s website.
| Date | Event | Price | List to Sale | Price per Sq Ft |
|---|---|---|---|---|
| 11/24/2025 11/24/25 | Sold | $378,000 | -0.5% | $134 / Sq Ft |
| 10/21/2025 10/21/25 | Pending | -- | -- | -- |
| 10/10/2025 10/10/25 | Price Changed | $379,900 | -2.6% | $135 / Sq Ft |
| 09/24/2025 09/24/25 | For Sale | $389,900 | -- | $138 / Sq Ft |
We collect this data history from publicly available records. To have your information removed, we recommend requesting removal directly through your county’s website.
| Year | Tax Paid | Tax Assessment Tax Assessment Total Assessment is a certain percentage of the fair market value that is determined by local assessors to be the total taxable value of land and additions on the property. | Land | Improvement |
|---|---|---|---|---|
| 2026 | $5,525 | $180,350 | $0 | $0 |
| 2025 | $3,153 | $165,750 | $0 | $0 |
| 2024 | $3,062 | $158,150 | $0 | $0 |
| 2023 | $2,914 | $145,000 | $0 | $0 |
| 2022 | $4,958 | $132,650 | $0 | $0 |
| 2021 | $4,320 | $114,500 | $114,500 | $0 |
| 2020 | $3,995 | $113,500 | $113,500 | $0 |
| 2019 | $3,332 | $99,200 | $0 | $0 |
| 2018 | $867 | $12,650 | $0 | $0 |
| 2017 | $408 | $12,650 | $0 | $0 |
| 2016 | $406 | $9,250 | $0 | $9,250 |
| 2015 | -- | $7,000 | $0 | $7,000 |
| 2014 | -- | $7,000 | $0 | $7,000 |
Seller's Agent in 2025
Krista Martelli
Ayre/Rhinehart REALTORS
(989) 621-0829
87 Total Sales
Buyer's Agent in 2025
Chris McCann
Ayre/Rhinehart Bay REALTORS
(989) 909-8949
96 Total Sales
Source: Michigan Multiple Listing Service
MLS Number: 50190129
APN: 09-140-G15-000-031-00
Disclaimer: Certain information contained herein is derived from information provided by parties other than Homes.com. All information provided is deemed reliable, but is not guaranteed to be accurate and should be independently verified.
Source MLS: MiRealSource
Provided through IDX via MiRealSource. Courtesy of MiRealSource Shareholder. Copyright MiRealSource.
The information published and disseminated by MiRealSource is communicated verbatim, without change by MiRealSource, as filed with MiRealSource by its members. The accuracy of all information, regardless of source, is not guaranteed or warranted. All information should be independently verified.
Copyright 2026 MiRealSource. All rights reserved. The information provided hereby constitutes proprietary information of MiRealSource, Inc. and its shareholders, affiliates and licensees and may not be reproduced or transmitted in any form or by any means, electronic or mechanical, including photocopy, recording, scanning or any information storage and retrieval system, without written permission from MiRealSource, Inc.
Ask me questions while you tour the home.