
Terri McCoy
Keller Williams Legacy
(855) 952-3542
305 Total Sales
1 in Melissa
$475,000 Price

Estimated Value: $416,000 - $426,827
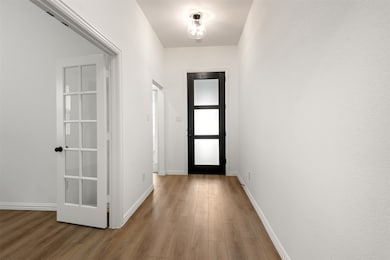
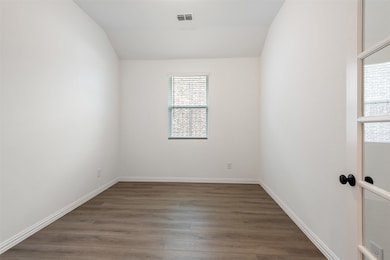
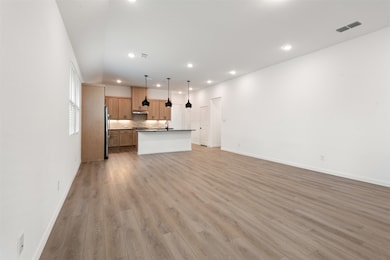
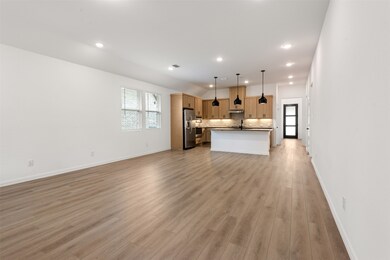
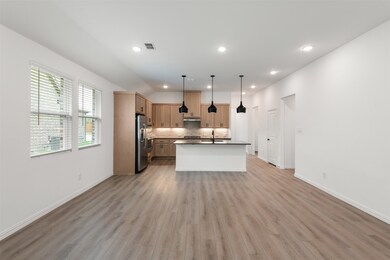
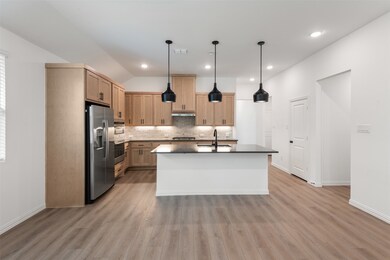
*6 MONTH LEASE AVAILABLE* Welcome to 2011 Redtail—an immaculate, newly built Ashton Woods home. 2025 single-story home nestled on a serene greenbelt in one of Melissa’s most sought-after school districts. Spanning 2,252 square feet, this thoughtfully designed 4-bedroom, 3-bathroom residence offers the perfect blend of function and sophistication. Step inside to a light-filled, open-concept layout featuring modern finishes, designer lighting, and an expansive living area perfect for entertaining. The gourmet kitchen flows seamlessly into the dining and family rooms, creating a warm and inviting space for everyday living. A private office and a versatile flex room provide the flexibility to work from home, create a home gym, or design your dream media space. The spacious primary suite is a true retreat, while three additional bedrooms offer ample space for family or guests. Step outside to enjoy the stunning backyard oasis—backing to a tranquil greenbelt, it’s the perfect place to unwind or host gatherings. With a 2-car garage, energy-efficient features, and beautiful curb appeal, this home checks every box. Don’t miss your opportunity to live in this peaceful, highly desirable neighborhood with top-rated schools, HEB, Bucees and more just minutes away.
Last Agent to Rent the Property
Douglas Elliman Real Estate Brokerage Phone: 406-690-9038 License #0773941 Listed on: 06/14/2025
Last Renter's Agent
Traci McBain
Team Price Real Estate License #0499983
We collect this data history from publicly available records. To have your information removed, we recommend requesting removal directly through your county’s website.
Terri McCoy
Keller Williams Legacy
(855) 952-3542
305 Total Sales
1 in Melissa
$475,000 Price
Debbie Roberts
Keller Williams Brazos West
(682) 936-1993
135 Total Sales
1 in Melissa
$372,500 Price
Lisa Birdsong
Real Broker, LLC
(682) 452-7542
332 Total Sales
3 in Melissa
$375K - $645K Price Range
Tanya Endicott
Coldwell Banker Realty Frisco
(469) 393-7542
84 Total Sales
1 in Melissa
$550,000 Price
Connor Hornsby
EXP REALTY
(925) 940-8869
36 Total Sales
2 in Melissa
$349K - $468K Price Range
Allen Markel
Texas Premier Realty
(469) 838-5234
102 Total Sales
1 in Melissa
$452,295 Price
We collect this data history from publicly available records. To have your information removed, we recommend requesting removal directly through your county’s website.
| Date | Buyer | Sale Price | Title Company |
|---|---|---|---|
| -- | None Listed On Document | ||
| Ashton Dallas Residential Llc | -- | First American Title Insurance |
We collect this data history from publicly available records. To have your information removed, we recommend requesting removal directly through your county’s website.
| Date | Event | Price | List to Sale | Price per Sq Ft |
|---|---|---|---|---|
| 06/15/2026 06/15/26 | Rented | $2,640 | 0.0% | -- |
| 06/04/2026 06/04/26 | Under Contract | -- | -- | -- |
| 04/27/2026 04/27/26 | For Rent | $2,640 | 0.0% | -- |
| 04/03/2026 04/03/26 | Under Contract | -- | -- | -- |
| 12/01/2025 12/01/25 | For Rent | $2,640 | 0.0% | -- |
| 11/28/2025 11/28/25 | Off Market | $2,640 | -- | -- |
| 10/23/2025 10/23/25 | Price Changed | $2,640 | -2.2% | $1 / Sq Ft |
| 08/26/2025 08/26/25 | Price Changed | $2,700 | -9.7% | $1 / Sq Ft |
| 06/30/2025 06/30/25 | Price Changed | $2,990 | -6.6% | $1 / Sq Ft |
| 06/14/2025 06/14/25 | For Rent | $3,200 | -- | -- |
We collect this data history from publicly available records. To have your information removed, we recommend requesting removal directly through your county’s website.
| Year | Tax Paid | Tax Assessment Tax Assessment Total Assessment is a certain percentage of the fair market value that is determined by local assessors to be the total taxable value of land and additions on the property. | Land | Improvement |
|---|---|---|---|---|
| 2025 | $1,522 | $79,695 | $79,695 | |
| 2024 | -- | $79,695 | $79,695 |
AM
Landlord's Agent in 2026
Ashley Massey
Douglas Elliman Real Estate
(972) 893-3130
32 Total Sales
TM
Tenant's Agent in 2026
Traci McBain
Team Price Real Estate
Source: North Texas Real Estate Information Systems (NTREIS)
MLS Number: 20962344
APN: R-13193-00A-1250-1
Disclaimer: Certain information contained herein is derived from information provided by parties other than Homes.com. All information provided is deemed reliable, but is not guaranteed to be accurate and should be independently verified.
Listing information provided in part by the North Texas Real Estate Information Systems, Inc, for personal, non-commercial use by viewers of this site and may not be reproduced or redistributed. All information is deemed reliable but not guaranteed. Copyright © NTREIS 2026. All rights reserved
Ask me questions while you tour the home.