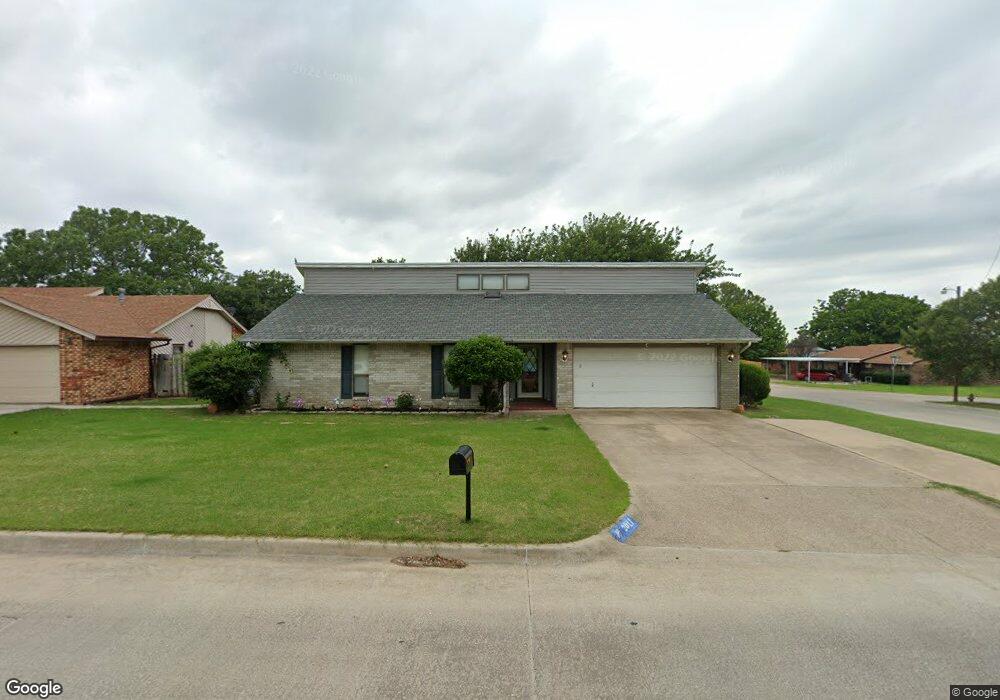

2011 Shenandoah Dr Ardmore, OK 73401
Ardmore AreaEstimated Value: $193,067
Highlights
- Vaulted Ceiling
- Covered Patio or Porch
- Zoned Heating and Cooling
- 1 Fireplace
- Skylights
- 2 Car Garage
About This Home
As of December 20153/2 brick home. Open floor plan with vaulted ceilings, 2 car garage, 12X16 work shop plus 2 storage buildings, stand up safe room on side of house, covered patio and fenced back yard, sprinkler system, keyless entry, security system.
Home Details
Home Type
- Single Family
Year Built
- Built in 1979
Lot Details
- 0.25
Parking
- 2 Car Garage
Home Design
- Brick Exterior Construction
- Slab Foundation
- Composition Roof
Interior Spaces
- 1,431 Sq Ft Home
- 1-Story Property
- Vaulted Ceiling
- Skylights
- 1 Fireplace
- Carpet
Bedrooms and Bathrooms
- 3 Bedrooms
- 1 Full Bathroom
Outdoor Features
- Covered Patio or Porch
- Rain Gutters
Additional Features
- Sprinkler System
- Zoned Heating and Cooling
Community Details
- Wildewooda Subdivision
Ownership History
We collect this data history from publicly available records. To have your information removed, we recommend requesting removal directly through your county’s website.
Purchase Details
Home Financials for this Owner
Home Financials are based on the most recent Mortgage that was taken out on this home.Purchase Details
Home Financials for this Owner
Home Financials are based on the most recent Mortgage that was taken out on this home.Purchase Details
Purchase Details
Home Financials for this Owner
Home Financials are based on the most recent Mortgage that was taken out on this home.Purchase Details
Purchase Details
Purchase Details
Purchase History
We collect this data history from publicly available records. To have your information removed, we recommend requesting removal directly through your county’s website.
| Date | Buyer | Sale Price | Title Company |
|---|---|---|---|
| $145,000 | None Available | ||
| Fox Malori | $137,000 | Stewart Abstract & Title Of | |
| Petty Scott M | $125,000 | -- | |
| Hogate Russell | $92,000 | -- | |
| Koch Homer B | $59,500 | -- | |
| Ellis Michael | -- | -- | |
| Moore Dorn S | -- | -- |
Mortgage History
We collect this data history from publicly available records. To have your information removed, we recommend requesting removal directly through your county’s website.
| Date | Status | Borrower | Loan Amount |
|---|---|---|---|
| Open | $45,000 | ||
| Open | Butcher Matthew T | $135,950 | |
| Closed | Butcher Matt T | $142,373 | |
| Previous Owner | Fox Malori | $134,518 | |
| Previous Owner | Hogate Russell | $52,000 |
Property History
We collect this data history from publicly available records. To have your information removed, we recommend requesting removal directly through your county’s website.
| Date | Event | Price | List to Sale | Price per Sq Ft | Prior Sale |
|---|---|---|---|---|---|
| 12/09/2015 12/09/15 | Sold | $145,000 | -12.1% | $101 / Sq Ft | |
| 08/14/2015 08/14/15 | Pending | -- | -- | -- | |
| 08/14/2015 08/14/15 | For Sale | $165,000 | +20.4% | $115 / Sq Ft | |
| 02/08/2013 02/08/13 | Sold | $137,000 | 0.0% | $96 / Sq Ft | View Prior Sale |
| 01/03/2013 01/03/13 | Pending | -- | -- | -- | |
| 01/03/2013 01/03/13 | For Sale | $137,000 | -- | $96 / Sq Ft |
Tax History
We collect this data history from publicly available records. To have your information removed, we recommend requesting removal directly through your county’s website.
| Year | Tax Paid | Tax Assessment Tax Assessment Total Assessment is a certain percentage of the fair market value that is determined by local assessors to be the total taxable value of land and additions on the property. | Land | Improvement |
|---|---|---|---|---|
| 2025 | $1,681 | $17,839 | $2,400 | $15,439 |
| 2024 | $1,681 | $17,320 | $2,400 | $14,920 |
| 2023 | $1,629 | $16,815 | $2,400 | $14,415 |
| 2022 | $1,465 | $16,326 | $2,400 | $13,926 |
| 2021 | $1,498 | $15,850 | $2,400 | $13,450 |
| 2020 | $1,742 | $18,517 | $2,400 | $16,117 |
| 2019 | $1,748 | $18,999 | $2,400 | $16,599 |
| 2018 | $1,851 | $18,749 | $1,908 | $16,841 |
| 2017 | $1,670 | $18,270 | $1,908 | $16,362 |
| 2016 | $1,622 | $17,400 | $1,908 | $15,492 |
| 2015 | $1,209 | $15,740 | $1,908 | $13,832 |
| 2014 | $1,471 | $16,440 | $722 | $15,718 |
Map
Source: MLS Technology
MLS Number: 29659

APN: 1485-00-004-012-0-001-00
Disclaimer: Certain information contained herein is derived from information provided by parties other than Homes.com. All information provided is deemed reliable, but is not guaranteed to be accurate and should be independently verified.
IDX information is provided exclusively for personal, non-commercial use, and may not be used for any purpose other than to identify prospective properties consumers may be interested in purchasing.
Information is deemed reliable but not guaranteed.
- 1601 Ward Rd
- 1432 S Stoneridge Manor
- 1419 N Stoneridge Manor
- 1634 Shenandoah Ridge Unit 1
- 0 US Highway 77
- 985 US Highway 77
- 1111 Prairie Valley Rd
- 0 Veterans Blvd Unit 2613983
- 0 Veterans Blvd Unit 2542555
- 2805 N Commerce St
- 1110 N Meadow Dr
- 2200 N Knox Rd
- 1201 Hurst Rd
- 725 Ash St
- 1410 Brookview Dr
- 709 Elm St
- 1405 Brookview Dr
- 1302 Brookview Dr
- 1001 Stone Creek Dr
- 1218 11th Ave NW
- 2003 Shenandoah Dr
- 2007 Shenandoah Dr
- 1915 Shenandoah Dr
- 1516 Ward Rd
- 1909 Shenandoah Dr
- 1514 Ward Rd
- 1602 Knox Rd
- 1604 Knox Rd
- 1512 Ward Rd
- 1905 Shenandoah Dr
- 1605 Ward Rd
- 1606 Knox Rd
- 1510 Ward Rd
- 1608 Knox Rd
- 2110 Shenandoah Dr
- 1901 Shenandoah Dr
- 2112 Shenandoah Dr
- 1610 Knox Rd
- 1601 Knox Rd
- 1603 Knox Rd
Ask me questions while you tour the home.