
Mike Griffin
CENTURY 21 Camco Realty
(505) 545-4050
220 Total Sales
1 in South Valley
$345,000 Price
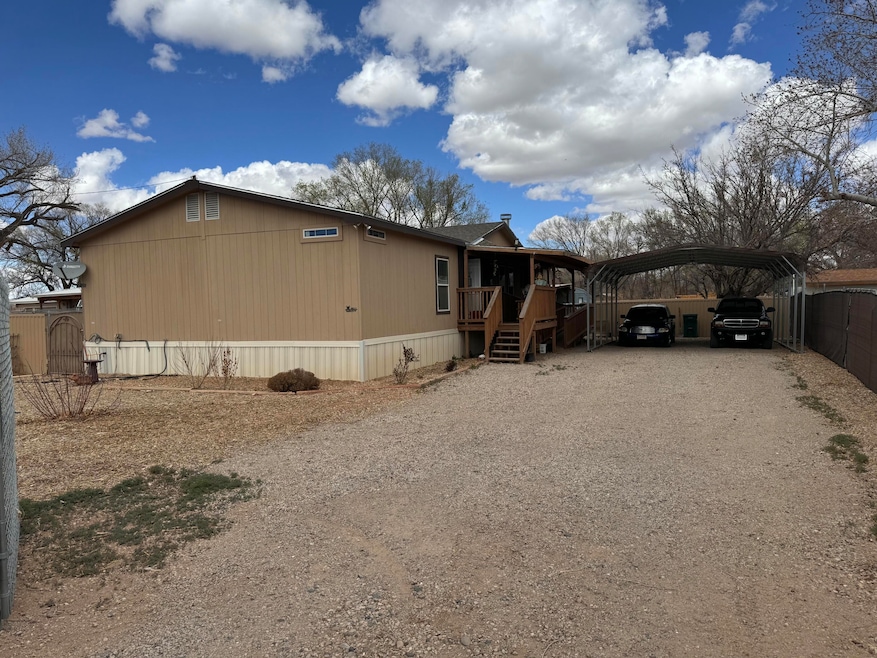


2020 Solitaire 28X64 1792 sqft. Master Bedroom has a big walk-in closet. Master Bathroom has a big Garden tube, Walk-in Show, Double Sinks Mobile Home located in the heart of the south valley off Don Andres Pl SW The home offers an open floor plan with 3 bedrooms 2 1/2 bathrooms.
Last Agent to Sell the Property
Sandia Modern Realty, LLC License #53526 Listed on: 03/14/2025
We collect this data history from publicly available records. To have your information removed, we recommend requesting removal directly through your county’s website.
Mike Griffin
CENTURY 21 Camco Realty
(505) 545-4050
220 Total Sales
1 in South Valley
$345,000 Price
Maryellen Ampersand
Talia Freedman and Co.
(505) 437-4245
68 Total Sales
3 in South Valley
$147K - $393K Price Range
Stephen Garth
Coldwell Banker Legacy
(505) 207-0573
71 Total Sales
1 in South Valley
$280,000 Price
Jody MacGillivray
Desert Oasis Realty
(505) 207-2308
44 Total Sales
1 in South Valley
$239,900 Price
Anita Rodriguez
Realty One of New Mexico
(505) 622-3628
36 Total Sales
3 in South Valley
$95K - $380K Price Range
The Schuster Team
Simply Real Estate
(505) 560-9310
360 Total Sales
6 in South Valley
$180K - $380K Price Range
We collect this data history from publicly available records. To have your information removed, we recommend requesting removal directly through your county’s website.
| Date | Buyer | Sale Price | Title Company |
|---|---|---|---|
| -- | None Listed On Document | ||
| Garcia Jaime Garcia | -- | Fidelity National Title | |
| Nimmich Brianna | -- | None Listed On Document |
We collect this data history from publicly available records. To have your information removed, we recommend requesting removal directly through your county’s website.
| Date | Status | Borrower | Loan Amount |
|---|---|---|---|
| Previous Owner | $282,051 | ||
| Previous Owner | Peart Glenda Kelly | $128,000 |
We collect this data history from publicly available records. To have your information removed, we recommend requesting removal directly through your county’s website.
| Date | Event | Price | List to Sale | Price per Sq Ft |
|---|---|---|---|---|
| 06/27/2025 06/27/25 | Sold | -- | -- | -- |
| 05/28/2025 05/28/25 | Pending | -- | -- | -- |
| 05/15/2025 05/15/25 | Price Changed | $315,000 | -3.1% | $176 / Sq Ft |
| 04/14/2025 04/14/25 | Price Changed | $325,000 | -12.2% | $181 / Sq Ft |
| 04/08/2025 04/08/25 | Price Changed | $370,000 | -3.1% | $206 / Sq Ft |
| 04/06/2025 04/06/25 | Price Changed | $382,000 | -1.3% | $213 / Sq Ft |
| 03/14/2025 03/14/25 | For Sale | $387,000 | -- | $216 / Sq Ft |
We collect this data history from publicly available records. To have your information removed, we recommend requesting removal directly through your county’s website.
| Year | Tax Paid | Tax Assessment Tax Assessment Total Assessment is a certain percentage of the fair market value that is determined by local assessors to be the total taxable value of land and additions on the property. | Land | Improvement |
|---|---|---|---|---|
| 2026 | $3,357 | $109,456 | $9,666 | $99,790 |
| 2025 | $3,357 | $92,191 | $9,666 | $82,525 |
| 2024 | $3,492 | $96,090 | $9,956 | $86,134 |
| 2023 | $3,427 | $93,291 | $9,666 | $83,625 |
| 2022 | $435 | $10,166 | $9,666 | $500 |
| 2021 | $435 | $10,166 | $9,666 | $500 |
Seller's Agent in 2025
David Sanchez
Sandia Modern Realty, LLC
(575) 496-0141
48 Total Sales
JH
Buyer's Agent in 2025
Jessica Hausermann
Realty One of New Mexico
(505) 267-7569
5 Total Sales
Buyer Co-Listing Agent in 2025
Price Group Realtors
Realty One of New Mexico
(505) 410-3508
91 Total Sales
Source: Southwest MLS (Greater Albuquerque Association of REALTORS®)
MLS Number: 1079917
APN: 1-011-055-492101-4-07-16
Disclaimer: Certain information contained herein is derived from information provided by parties other than Homes.com. All information provided is deemed reliable, but is not guaranteed to be accurate and should be independently verified.
IDX information is provided exclusively for personal, non-commercial use, and may not be used for any purpose other than to identify prospective properties consumers may be interested in purchasing. Information is deemed reliable but not guaranteed.
Ask me questions while you tour the home.