
Kimberly Katsenes
Responds Quickly
Coldwell Banker Realty
(708) 719-9810
80 Total Sales
1 in North Frankfort
$830,000 Price
Estimated Value: $756,458 - $821,000
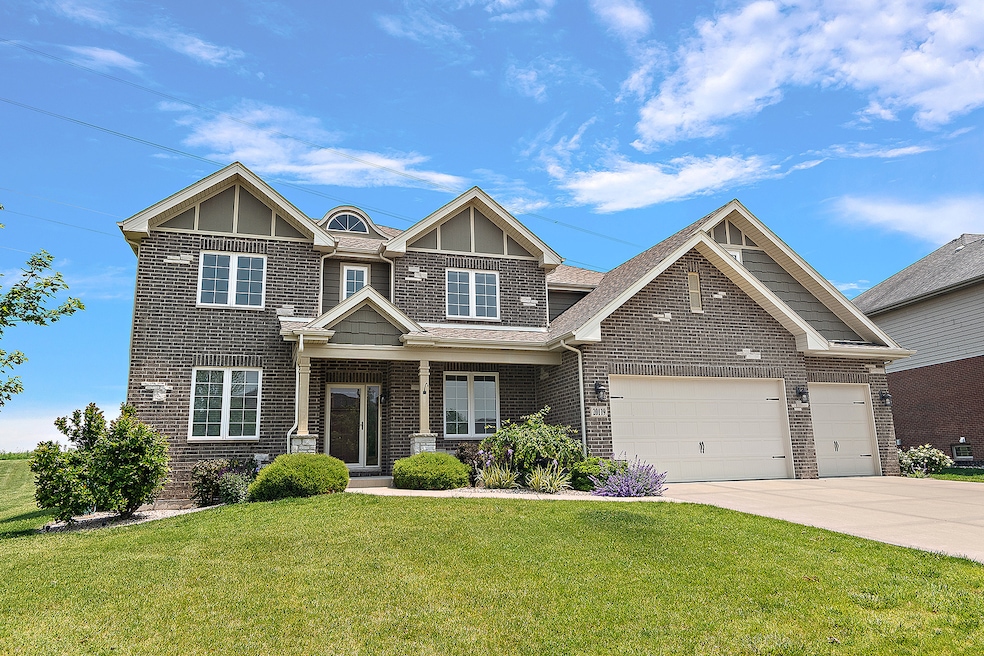
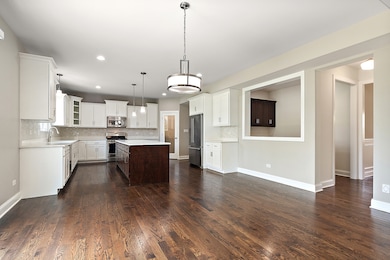
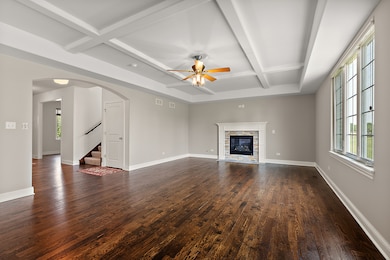
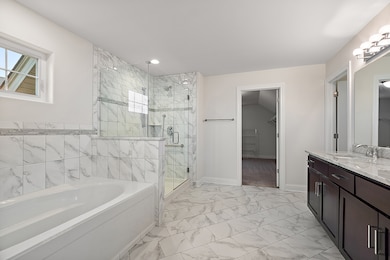
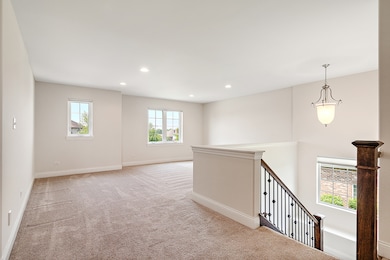
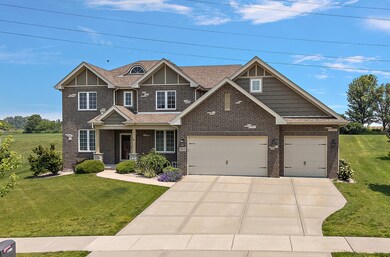
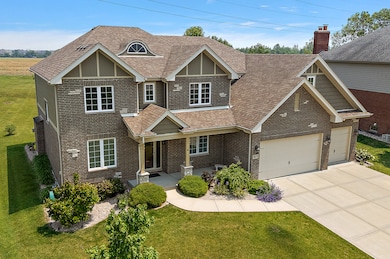
Step into the comfort of what feels like brand-new construction in this impeccably maintained, 8-year-young two-story home. Lovingly cared for by its original owners, this home is perfect for families who love both space and style. The main level is ideal for entertaining with multiple living areas, including a warm and inviting family room, a formal living room, and an elegant dining room. The heart of the home is the modern, chef-inspired kitchen... With stainless steel appliances and quartz counters, it is bright, sleek, functional, and is complimented with an adjacent open-concept office, perfect for working from home or managing family life. Thoughtful design continues with a main-level mudroom and convenient second-floor laundry, making everyday living effortless. Upstairs, you'll find a versatile loft space, ideal as a second family room, game area, or study zone-alongside four spacious bedrooms. Retreat to your luxurious primary suite featuring a spa-like ensuite bathroom and an oversized walk-in closet. A second full bath ensures comfort for family or guests. Need even more space? The full, deep-pour basement comes with roughed-in plumbing, ready for your custom finishing touches. Located in a vibrant community with award-winning schools, close to shopping, dining, and expressway access, this home checks all the boxes! Don't miss your chance to make this move-in-ready gem your forever home!
Last Agent to Sell the Property
Century 21 Circle License #471002650 Listed on: 06/06/2025
We collect this data history from publicly available records. To have your information removed, we recommend requesting removal directly through your county’s website.
Kimberly Katsenes
Coldwell Banker Realty
(708) 719-9810
80 Total Sales
1 in North Frankfort
$830,000 Price
Kara Moll
Keller Williams ONEChicago
(708) 401-6516
145 Total Sales
3 in North Frankfort
$415K - $970K Price Range
Robert Kroll
808 Realty
(815) 860-2793
365 Total Sales
20 in North Frankfort
$288K - $700K Price Range
Jerzy Mastalerczyk
Real Broker LLC
(833) 455-1587
81 Total Sales
1 in North Frankfort
$750,000 Price
Deneen Ruffolo
Realty Executives Midwest
(708) 286-5683
91 Total Sales
1 in North Frankfort
$733,000 Price
Linda Schaver
@properties Christie's International Real Estate
(779) 235-5847
50 Total Sales
1 in North Frankfort
$370,000 Price
We collect this data history from publicly available records. To have your information removed, we recommend requesting removal directly through your county’s website.
| Date | Buyer | Sale Price | Title Company |
|---|---|---|---|
| $739,000 | None Listed On Document | ||
| Machay George | $445,000 | Prairie Title |
We collect this data history from publicly available records. To have your information removed, we recommend requesting removal directly through your county’s website.
| Date | Status | Borrower | Loan Amount |
|---|---|---|---|
| Open | $75,000 | ||
| Open | Payne Theresa | $591,200 | |
| Previous Owner | Machay George | $145,000 | |
| Previous Owner | Countryside Bank | $375,000 |
We collect this data history from publicly available records. To have your information removed, we recommend requesting removal directly through your county’s website.
| Date | Event | Price | List to Sale | Price per Sq Ft |
|---|---|---|---|---|
| 07/25/2025 07/25/25 | Sold | $739,000 | 0.0% | $200 / Sq Ft |
| 06/06/2025 06/06/25 | For Sale | $739,000 | -- | $200 / Sq Ft |
We collect this data history from publicly available records. To have your information removed, we recommend requesting removal directly through your county’s website.
| Year | Tax Paid | Tax Assessment Tax Assessment Total Assessment is a certain percentage of the fair market value that is determined by local assessors to be the total taxable value of land and additions on the property. | Land | Improvement |
|---|---|---|---|---|
| 2025 | $17,277 | $231,592 | $24,989 | $206,603 |
| 2024 | $17,277 | $217,253 | $23,442 | $193,811 |
| 2023 | $16,462 | $194,028 | $20,936 | $173,092 |
| 2022 | $14,568 | $176,726 | $19,069 | $157,657 |
| 2021 | $13,723 | $165,335 | $17,840 | $147,495 |
| 2020 | $13,523 | $160,675 | $17,337 | $143,338 |
| 2019 | $13,085 | $156,375 | $16,873 | $139,502 |
| 2018 | $12,821 | $151,879 | $16,388 | $135,491 |
| 2017 | $9,112 | $101,729 | $16,005 | $85,724 |
| 2016 | $1,460 | $15,456 | $15,456 | $0 |
| 2015 | $2,537 | $26,915 | $26,915 | $0 |
| 2014 | $2,537 | $26,728 | $26,728 | $0 |
| 2013 | $2,537 | $27,075 | $27,075 | $0 |
Seller's Agent in 2025
Mike McCatty
Century 21 Circle
(708) 945-2121
22 in this area
1,076 Total Sales
NC
Seller Co-Listing Agent in 2025
Nicole Canny
Century 21 Circle
(708) 926-4018
1 in this area
31 Total Sales
Buyer's Agent in 2025
Steve Proutsos
Real People Realty
(708) 250-2983
3 in this area
70 Total Sales
Source: Midwest Real Estate Data (MRED)
MLS Number: 12385666
APN: 19-09-15-107-014
Disclaimer: Certain information contained herein is derived from information provided by parties other than Homes.com. All information provided is deemed reliable, but is not guaranteed to be accurate and should be independently verified.
All data is obtained from various sources and may not have been verified by broker or MLS GRID. Supplied Open House Information is subject to change without notice. All information should be independently reviewed and verified for accuracy. Properties may or may not be listed by the office/agent presenting the information. Some IDX listings have been excluded from this website.
Listings courtesy of Midwest Real Estate Data (MRED) as distributed by MLS GRID.
Based on information submitted to the MLS GRID
Ask me questions while you tour the home.