
Landlord's Agent in 2025
Buddy Quaid
KW-Austin Portfolio Real Estate
(512) 608-3454
1 in this area
7 Total Sales
Estimated Value: $1,910,328
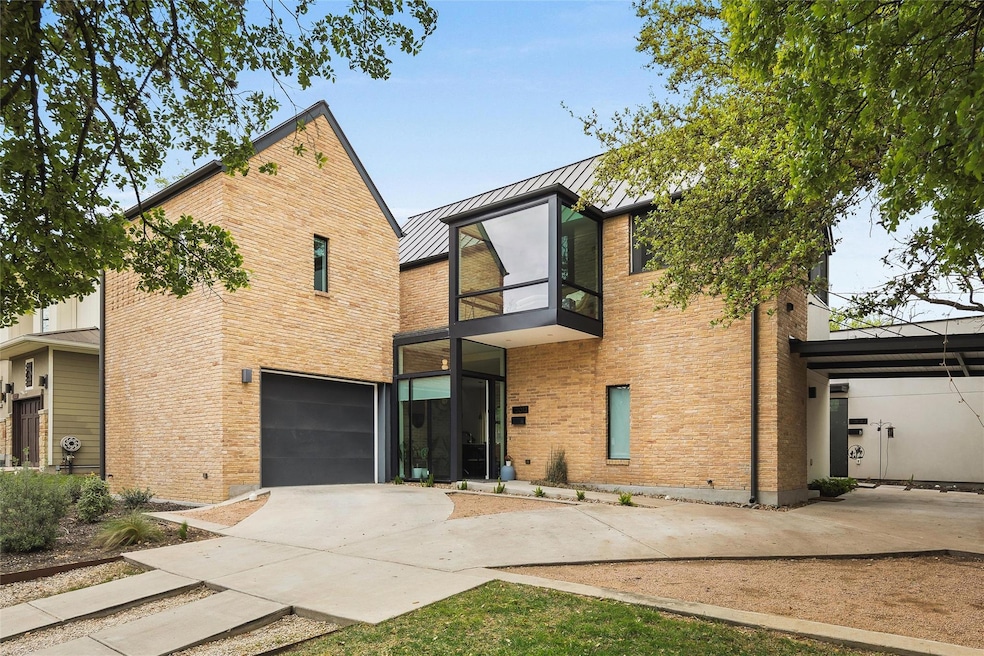
Available Unfurnished for $6,500 or Furnished for $7,200. Also Available For Sale MLS #9885704. 2-Bedroom Guesthouse also available - Inquire for pricing. Located in the heart of Zilker neighborhood. Stroll on over to 30+ Austin hotspots within 1 mile. Designed by award-winning architect, Hugh Randolph and custom-built by The Muskin Company. Sleek lines Contemporary brick + stucco exteriors Expansive floor-to-ceiling windows. Sliding walls of glass Skylights throughout. Atrium Custom walnut cabinetry. The Primary Suite - Sunlit seating nook Screened-in porch currently used as a yoga & workout lounge. Large spa-like bathroom. Spacious walk-in closets. Two additional upstairs bedrooms. Lower level living room, dining room and kitchen all open to outdoors. Additional guest bedroom/study with a separate entrance downstairs.
Last Agent to Rent the Property
KW-Austin Portfolio Real Estate Brokerage Email: bquaid@gmail.com License #0641293 Listed on: 05/09/2025
We collect this data history from publicly available records. To have your information removed, we recommend requesting removal directly through your county’s website.
We collect this data history from publicly available records. To have your information removed, we recommend requesting removal directly through your county’s website.
| Date | Buyer | Sale Price | Title Company |
|---|---|---|---|
| -- | None Listed On Document | ||
| -- | None Available | ||
| -- | None Available | ||
| -- | None Available | ||
| -- | Heritage Title | ||
| -- | None Available | ||
| -- | None Available | ||
| -- | -- |
We collect this data history from publicly available records. To have your information removed, we recommend requesting removal directly through your county’s website.
| Date | Status | Borrower | Loan Amount |
|---|---|---|---|
| Previous Owner | $912,507 | ||
| Previous Owner | $359,100 |
We collect this data history from publicly available records. To have your information removed, we recommend requesting removal directly through your county’s website.
| Date | Event | Price | List to Sale | Price per Sq Ft |
|---|---|---|---|---|
| 08/01/2025 08/01/25 | Rented | $6,000 | -7.7% | -- |
| 07/08/2025 07/08/25 | Under Contract | -- | -- | -- |
| 06/14/2025 06/14/25 | Price Changed | $6,500 | -6.5% | $3 / Sq Ft |
| 05/20/2025 05/20/25 | Price Changed | $6,950 | -7.3% | $3 / Sq Ft |
| 05/09/2025 05/09/25 | For Rent | $7,500 | +29.3% | -- |
| 06/03/2020 06/03/20 | Rented | $5,800 | 0.0% | -- |
| 06/03/2020 06/03/20 | Under Contract | -- | -- | -- |
| 05/12/2020 05/12/20 | Price Changed | $5,800 | -3.3% | $3 / Sq Ft |
| 04/29/2020 04/29/20 | For Rent | $6,000 | +9.1% | -- |
| 05/07/2019 05/07/19 | Rented | $5,500 | 0.0% | -- |
| 04/17/2019 04/17/19 | For Rent | $5,500 | -- | -- |
We collect this data history from publicly available records. To have your information removed, we recommend requesting removal directly through your county’s website.
| Year | Tax Paid | Tax Assessment Tax Assessment Total Assessment is a certain percentage of the fair market value that is determined by local assessors to be the total taxable value of land and additions on the property. | Land | Improvement |
|---|---|---|---|---|
| 2025 | $37,898 | $1,851,879 | $620,484 | $1,231,395 |
| 2023 | $42,639 | $2,098,570 | $750,000 | $1,348,570 |
| 2022 | $42,682 | $2,161,204 | $750,000 | $1,411,204 |
| 2021 | $38,319 | $1,760,417 | $500,000 | $1,260,417 |
| 2020 | $27,978 | $1,304,400 | $500,000 | $804,400 |
| 2018 | $28,655 | $1,294,254 | $500,000 | $794,254 |
| 2017 | $8,921 | $400,002 | $400,000 | $2 |
| 2016 | $11,492 | $515,287 | $400,000 | $115,287 |
| 2015 | $8,991 | $399,000 | $285,000 | $114,000 |
| 2014 | $8,991 | $405,548 | $0 | $0 |
Landlord's Agent in 2025
Buddy Quaid
KW-Austin Portfolio Real Estate
(512) 608-3454
1 in this area
7 Total Sales
Tenant's Agent in 2025
Bianca Stubler
Compass RE Texas, LLC
(262) 909-6966
1 in this area
12 Total Sales
Seller's Agent in 2020
Sean Kubicek
Moreland Properties
(512) 826-1135
1 in this area
41 Total Sales
Buyer's Agent in 2020
Adam Baker
Serhant Texas, LLC
(512) 777-1524
3 in this area
129 Total Sales
Buyer's Agent in 2019
Wade Giles
Compass RE Texas, LLC
(512) 991-7647
7 in this area
96 Total Sales
Source: Unlock MLS (Austin Board of REALTORS®)
MLS Number: 4813504
APN: 100727
Disclaimer: Certain information contained herein is derived from information provided by parties other than Homes.com. All information provided is deemed reliable, but is not guaranteed to be accurate and should be independently verified.
Based on information from the Austin Board of REALTORS® (alternatively, from ACTRIS). Neither the Board nor ACTRIS guarantees or is in any way responsible for its accuracy. All data is provided “AS IS” and with all faults. Data maintained by the Board or ACTRIS may not reflect all real estate activity in the market.
Information being provided is for consumers’ personal, non-commercial use and may not be used for any purpose other than to identify prospective properties consumers may be interested in purchasing. All data is obtained from various sources and may not have been verified by broker or MLS GRID. Supplied Open House Information is subject to change without notice. All information should be independently reviewed and verified for accuracy. Properties may or may not be listed by the office/agent presenting the information. Some IDX listings have been excluded from this website.
Based on information submitted to the MLS GRID
Listings courtesy of Unlock MLS (Austin Board of REALTORS®) as distributed by MLS GRID
Ask me questions while you tour the home.