NOT LISTED FOR SALE

2012 Bellagio Dr Ammon, ID 83401

Ammon Area
6 Beds
3 Baths
3,418 Sq Ft
0.27 Acre Lot

Sale Details

Date Sold: June 27, 2025

57 Days on Market

Highlights

  • Under Construction
  • Vaulted Ceiling
  • Formal Dining Room
  • Thunder Ridge High School Rated 9+
  • No HOA
  • Walk-In Closet

About This Home

As of June 2025

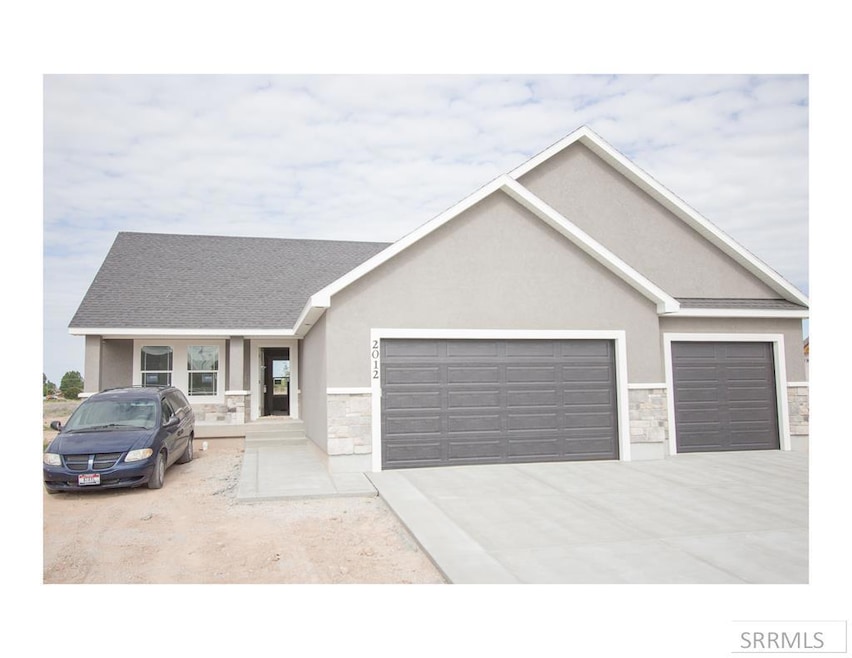
Fall Creek Homes' Targhee plan is built for the discerning Buyer! The open layout with vaulted ceilings, along with the beautiful touch of modern finishes will make you feel right at home! The front porch and covered back patio are the perfect places to enjoy beautiful sunsets and lots of time outdoors! Welcome to a thoughtful layout with tons of functionality. The kitchen is carefully designed with a large island and dedicated dining area that comes with a great view of the backyard. The Living Room has large cased windows that fill the room with sunshine! The Master Suite is fit for royalty. The large room and luxurious bathroom features a beautiful vanity, large tub, water closet and a separate walk-in shower. Down the beautiful staircase is the finished basement, or entertainment central! There are 3 additional large bedrooms and a full bathroom. Lots of storage areas too! This home is loaded with cutting edge tech and attention to detail. Discover a refreshing financing strategy to lower rate and down payment with us; and for a complete new-home experience, contact the Listing Agent. This masterpiece is scheduled for completion in mid July.

Last Agent to Sell the Property

Josh Cummings

Fall Creek Homes Listed on: 04/11/2025

Last Buyer's Agent

Sue Arnold

Silvercreek Realty Group License #AB33839

Silvercreek Realty Group

Home Details

Home Type

  • Single Family

Year Built

  • Built in 2025 | Under Construction

Lot Details

  • 11,761 Sq Ft Lot
  • Level Lot

Parking

  • 3 Car Garage
  • Garage Door Opener
  • Open Parking

Home Design

  • Architectural Shingle Roof
  • Concrete Perimeter Foundation
  • Stucco
  • Stone

Interior Spaces

  • 1-Story Property
  • Vaulted Ceiling
  • Formal Dining Room
  • Finished Basement
  • Basement Window Egress
  • Laundry on main level

Kitchen

  • Gas Range
  • Microwave
  • Dishwasher
  • Disposal

Bedrooms and Bathrooms

  • 6 Bedrooms
  • Walk-In Closet
  • 3 Full Bathrooms

Schools

  • Rimrock Elementary School
  • Black Canyon Middle School
  • Thunder Ridge-D93 High School

Utilities

  • Cooling Available
  • Heating System Uses Natural Gas
  • Gas Water Heater

Community Details

  • No Home Owners Association
  • Built by Fall Creek Homes
  • Villas Bon Subdivision

Listing and Financial Details

  • Exclusions: The Home Is Roughed For Ac, But The Condenser Unit Is Not Included. Builder Can Have One Installed For $4,200. Fridge And Landscaping Are Not Included. Concessions Like Landscaping Can Be Rolled Into The Loan Through The Re22.

Home Details

Home Type

Single Family

Year Built

Built in 2025 | Under Construction

Lot Details

0.27 Acres

Parking

3

Listing Details

  • Has Basement: Egress Windows, Finished
  • Inclusions: Stainless Steel Gas Range, Microwave, Dishwasher And Gas Water Heater.
  • Prop. Type: Residential
  • Property Sub Type: Single Family Residence
  • Lot Size Acres: 0.27
  • Subdivision Name: Villas(The)-Bon
  • Directions: For best results, use GPS or contact the LA.
  • Above Grade Finished Sq Ft: 1659
  • Carport Y N: No
  • Garage Yn: Yes
  • Unit Levels: One
  • New Construction: Yes
  • Building Stories: 1
  • Year Built: 2025
  • Special Features: NewHome
  • Stories: 1

Interior Features

  • Interior Amenities: Formal Dining Room, Master Downstairs, Vaulted Ceiling(s), Walk-In Closet(s)
  • Appliances: Plumbed For Water Softener, Dishwasher, Disposal, Microwave, Gas Range, Gas Water Heater
  • Full Bathrooms: 3
  • Total Bedrooms: 6
  • Below Grade Sq Ft: 1759
  • Living Area: 3418

Exterior Features

  • Exclusions: The Home Is Roughed For Ac, But The Condenser Unit Is Not Included. Builder Can Have One Installed For $4,200. Fridge And Landscaping Are Not Included. Concessions Like Landscaping Can Be Rolled Into The Loan Through The Re22.
  • Roof: Architectural
  • Fencing: None
  • Lot Features: None, Level
  • View: No
  • Builder Name: Fall Creek Homes
  • Construction Type: Stone, Stucco
  • Foundation Details: Concrete Perimeter
  • Patio And Porch Features: 1
  • Property Condition: Under Construction

Garage/Parking

  • Attached Garage: No
  • Covered Parking Spaces: 3
  • Garage Spaces: 3
  • Open Parking: Yes
  • Parking Features: 3 Stalls, Garage Door Opener, Concrete
  • Total Parking Spaces: 3

Utilities

  • Sewer: Public Sewer
  • Laundry Features: Main Level
  • Cooling: None, Other-See Remarks
  • Cooling Y N: Yes
  • Heating: Natural Gas
  • Heating Yn: Yes
  • Electric: Rocky Mountain Power
  • Water Source: Public

Condo/Co-op/Association

  • Senior Community: No
  • Association: No

Schools

  • Middle Or Junior School: Black Canyon M.s.

Lot Info

  • Land Lease Amount Frequency: Monthly
  • Lot Size Sq Ft: 11761.2
  • Zoning Description: Not Verified

Tax Info

  • Tax Year: 2025

Multi Family

  • Above Grade Finished Area Units: Square Feet

MLS Schools

  • Elementary School: Rimrock
  • HighSchool: Thunder Ridge-d93
Create a Home Valuation Report for This Property
The Home Valuation Report is an in-depth analysis detailing your home's value as well as a comparison with similar homes in the area

Property History

We collect this data history from publicly available records. To have your information removed, we recommend requesting removal directly through your county’s website.

Date Event Price List to Sale Price per Sq Ft
06/27/2025 06/27/25 Sold -- -- --
06/07/2025 06/07/25 Pending -- -- --
06/02/2025 06/02/25 Price Changed $500,000 -4.8% $146 / Sq Ft
04/11/2025 04/11/25 For Sale $525,000 -- $154 / Sq Ft
Source: Snake River Regional MLS

Agents Affiliated with this Home

  • Section Image
  • Section Image
See All Agents

Map

Source: Snake River Regional MLS

MLS Number: 2175616

Snake River Regional MLS
Your Personal Tour Guide

Ask me questions while you tour the home.