
Lupita Adame Cisneros
EXP Realty LLC
(980) 553-7079
97 Total Sales
1 in Ranlo
$230,000 Price
Estimated Value: $350,987 - $428,000
Please note, our homes are available on a first-come, first-serve basis and are not reserved until the holding fee agreement is signed and the holding fee is paid by the primary applicant.
Coming soon! This home is currently being enjoyed by another resident but will be available soon. Please respect their privacy and do not disturb. You can complete the application process and reserve this home for a $500 non-refundable holding fee until it's ready for move-in. This fee must be paid within 24 hours of being pre-qualified and will be applied to your first month’s rent if you enter into a lease for this home.
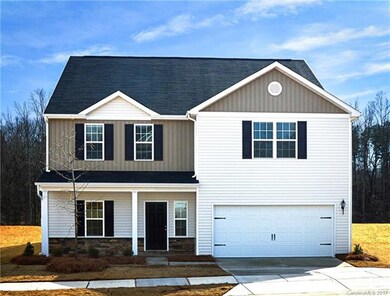
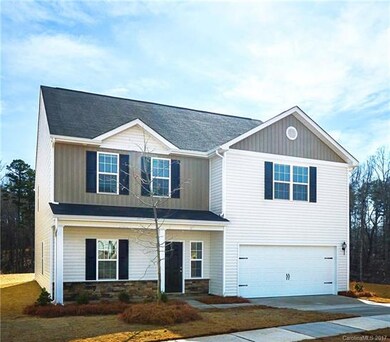
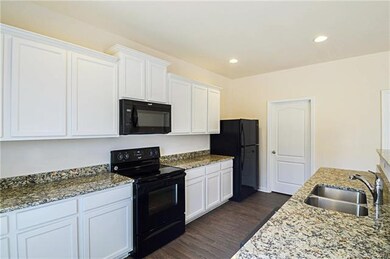
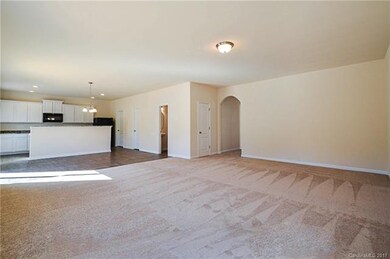
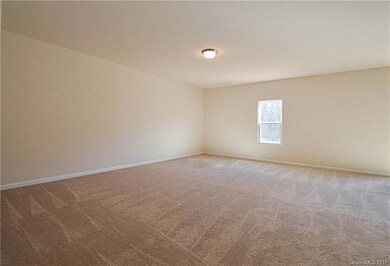
Interested in this home? You clearly have exceptional taste. This charming 5.0-bedroom, 2.5-bathroom home is not only pet-friendly, but also equipped with smart home features to make everyday life more convenient and connected. Homes like this don’t stay on the market for long—don’t miss your chance to make it yours. Apply today!
The Homeowners Association (HOA) for this home may have a separate application process that applicants will need to complete in addition to Progress Residential’s application. This may involve registering with the HOA, completing its approval process, and paying any required fees. You may also be subject to following additional HOA rules or restrictions.
Utilities must be transferred into the resident’s name.
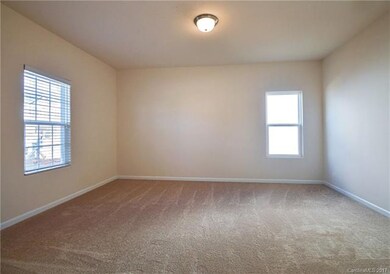
Some images have been virtually staged to help showcase the potential of spaces in the home. The furnishings shown are for illustrative purposes only and are not included in the home.
Last Agent to Sell the Property
Jason Oberman
Better Homes and Gardens Real Estate Paracle License #295202 Listed on: 10/13/2017
We collect this data history from publicly available records. To have your information removed, we recommend requesting removal directly through your county’s website.
Lupita Adame Cisneros
EXP Realty LLC
(980) 553-7079
97 Total Sales
1 in Ranlo
$230,000 Price
Ginny Jerkins
Premier South
(980) 890-6881
73 Total Sales
1 in Ranlo
$355,000 Price
Nick Cabaniss
Carolina Realty & Investing Group LLC
(980) 580-8276
167 Total Sales
1 in Ranlo
$250,000 Price
Jennifer Jeter
Howard Hanna Allen Tate Huntersville
(980) 825-4772
67 Total Sales
1 in Ranlo
$353,000 Price
Tony Karak
Better Homes and Garden Real Estate Paracle
(980) 809-4706
428 Total Sales
1 in Ranlo
$310,000 Price
Nitin Aggarwal
Nitro Realty Group LLC
(980) 888-8393
71 Total Sales
1 in Ranlo
$122,500 Price
We collect this data history from publicly available records. To have your information removed, we recommend requesting removal directly through your county’s website.
| Date | Buyer | Sale Price | Title Company |
|---|---|---|---|
| -- | None Available | ||
| Property Owner 4 Llc | $217,000 | None Available |
We collect this data history from publicly available records. To have your information removed, we recommend requesting removal directly through your county’s website.
| Date | Status | Borrower | Loan Amount |
|---|---|---|---|
| Open | $556,887 | ||
| Closed | Progress Residential Borrower 4 Llc | $379,136,000 |
We collect this data history from publicly available records. To have your information removed, we recommend requesting removal directly through your county’s website.
| Date | Event | Price | List to Sale | Price per Sq Ft |
|---|---|---|---|---|
| 04/17/2026 04/17/26 | Off Market | $2,185 | -- | -- |
| 04/03/2026 04/03/26 | Price Changed | $2,185 | -1.6% | $1 / Sq Ft |
| 03/30/2026 03/30/26 | Price Changed | $2,220 | -0.2% | $1 / Sq Ft |
| 03/28/2026 03/28/26 | Price Changed | $2,225 | -2.0% | $1 / Sq Ft |
| 03/26/2026 03/26/26 | Price Changed | $2,270 | -0.2% | $1 / Sq Ft |
| 03/25/2026 03/25/26 | Price Changed | $2,275 | +0.2% | $1 / Sq Ft |
| 03/21/2026 03/21/26 | Price Changed | $2,270 | -0.2% | $1 / Sq Ft |
| 03/20/2026 03/20/26 | Price Changed | $2,275 | +1.8% | $1 / Sq Ft |
| 03/16/2026 03/16/26 | Price Changed | $2,235 | +0.2% | $1 / Sq Ft |
| 03/15/2026 03/15/26 | Price Changed | $2,230 | +0.2% | $1 / Sq Ft |
| 03/13/2026 03/13/26 | For Rent | $2,225 | 0.0% | -- |
| 03/19/2018 03/19/18 | Sold | $216,900 | +0.5% | $77 / Sq Ft |
| 10/24/2017 10/24/17 | Pending | -- | -- | -- |
| 10/13/2017 10/13/17 | For Sale | $215,900 | -- | $77 / Sq Ft |
We collect this data history from publicly available records. To have your information removed, we recommend requesting removal directly through your county’s website.
| Year | Tax Paid | Tax Assessment Tax Assessment Total Assessment is a certain percentage of the fair market value that is determined by local assessors to be the total taxable value of land and additions on the property. | Land | Improvement |
|---|---|---|---|---|
| 2026 | $4,778 | $410,520 | $31,500 | $379,020 |
| 2025 | $4,778 | $410,520 | $31,500 | $379,020 |
| 2024 | $4,778 | $410,520 | $31,500 | $379,020 |
| 2023 | $4,700 | $410,520 | $31,500 | $379,020 |
| 2022 | $3,329 | $234,460 | $24,000 | $210,460 |
| 2021 | $3,332 | $234,460 | $24,000 | $210,460 |
| 2019 | $3,114 | $234,460 | $24,000 | $210,460 |
| 2018 | $1,498 | $110,635 | $20,800 | $89,835 |
| 2017 | $0 | $20,800 | $20,800 | $0 |
JO
Seller's Agent in 2018
Jason Oberman
Better Homes and Gardens Real Estate Paracle
JB
Buyer's Agent in 2018
Jacob Brown
Covenant Realty
(704) 252-4566
18 Total Sales
Source: Canopy MLS
MLS Number: CAR3329260
APN: 226123
Disclaimer: Certain information contained herein is derived from information provided by parties other than Homes.com. All information provided is deemed reliable, but is not guaranteed to be accurate and should be independently verified.
All data is obtained from various sources and may not have been verified by broker or MLS GRID. Supplied Open House Information is subject to change without notice. All information should be independently reviewed and verified for accuracy. Properties may or may not be listed by the office/agent presenting the information. Some IDX listings have been excluded from this website.
Based on information submitted to the MLS GRID
Listings courtesy of Canopy MLS as distributed by MLS GRID
Ask me questions while you tour the home.