
Seller's Agent in 2025
Carol Godfrey
Quinn & Wilson, Inc.
(215) 499-4292
73 Total Sales
Estimated Value: $391,544
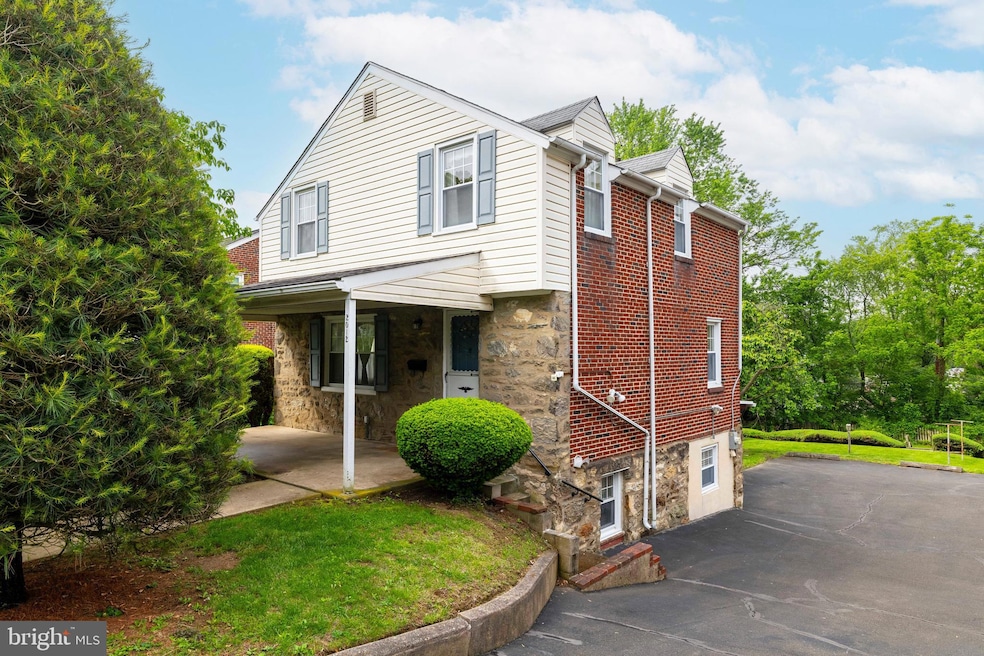
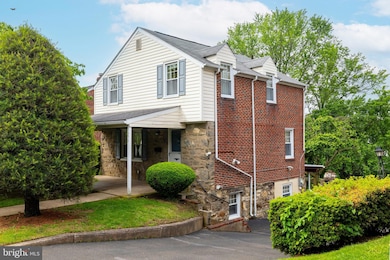
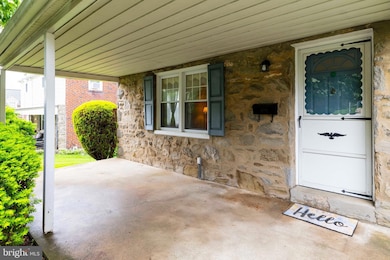
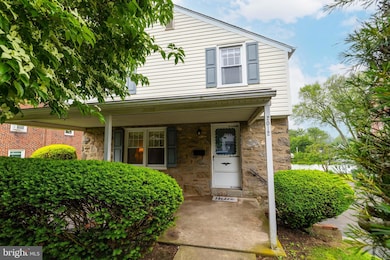
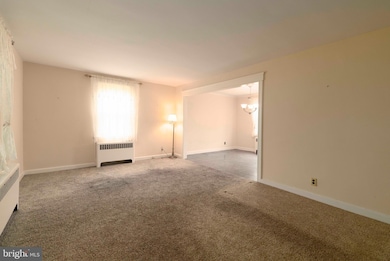
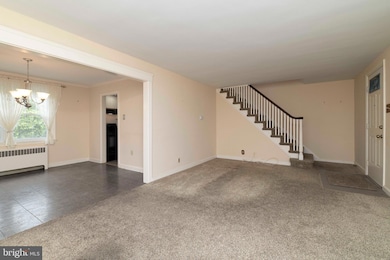
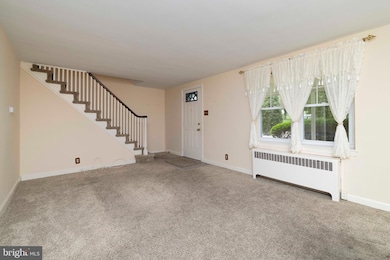
Welcome to 2012 Jenkintown Road, Glenside - a well-maintained 2 story brick colonial located in the desirable Abington School District. A welcoming covered front porch greets you as you come up the front walk. The first floor features the living room, dining room and kitchen with refrigerator, dishwasher, disposal, range and ceiling fan. The second floor offers a primary bedroom with 2 closets and a ceiling fan, 2nd bedroom with a closet and a ceramic tile hall bath with tub/shower. The finished basement offers extra living space or office space and features a separate laundry room and powder room. There is a door leading to the parking area with a carport for 1 car parking and 2 additional parking spots on the driveway. The rear yard is perfect for gardening or play. Gas hot water heater (Weil McLain), gas (domestic) hot water heater (2022), 200 amp electrical service (2022). This property is just a short walk to wonderful Keswick Village and Jenkintown Borough which offers plenty of restaurants and shopping, as well as the favorite Keswick Theatre. You have your choice of the Glenside Train Station or Jenkintown Train Station with easy access to Center City. There are also plenty of parks nearby. Arcadia University, Penn State Abington, Abington-Jefferson Hospital and Holy Redeemer Hospital are minutes away. You would love living in Glenside with easy access to everything! Property is being sold in "AS IS" condition.
Last Agent to Sell the Property
(215) 885-7600 info@quinnwilson.com Quinn & Wilson, Inc. License #RS135398A Listed on: 05/16/2025
We collect this data history from publicly available records. To have your information removed, we recommend requesting removal directly through your county’s website.
| Date | Event | Price | List to Sale | Price per Sq Ft |
|---|---|---|---|---|
| 06/27/2025 06/27/25 | Sold | $367,500 | +6.5% | $288 / Sq Ft |
| 05/19/2025 05/19/25 | Pending | -- | -- | -- |
| 05/16/2025 05/16/25 | For Sale | $345,000 | -- | $271 / Sq Ft |
Seller's Agent in 2025
Carol Godfrey
Quinn & Wilson, Inc.
(215) 499-4292
73 Total Sales
Buyer's Agent in 2025
Al Cianfarini
RE/MAX
(215) 850-5548
91 Total Sales
Source: Bright MLS
MLS Number: PAMC2139172
APN: 30-00-33196-002
Disclaimer: Certain information contained herein is derived from information provided by parties other than Homes.com. All information provided is deemed reliable, but is not guaranteed to be accurate and should be independently verified.
The data relating to real estate for sale on this website appears in part through the BRIGHT Internet Data Exchange program, a voluntary cooperative exchange of property listing data between licensed real estate brokerage firms, and is provided by BRIGHT through a licensing agreement.
Listing information is from various brokers who participate in the Bright MLS IDX program and not all listings may be visible on the site.
The property information being provided on or through the website is for the personal, non-commercial use of consumers and such information may not be used for any purpose other than to identify prospective properties consumers may be interested in purchasing.
Some properties which appear for sale on the website may no longer be available because they are for instance, under contract, sold or are no longer being offered for sale.
Property information displayed is deemed reliable but is not guaranteed.
Copyright 2026 Bright MLS, Inc.
Ask me questions while you tour the home.