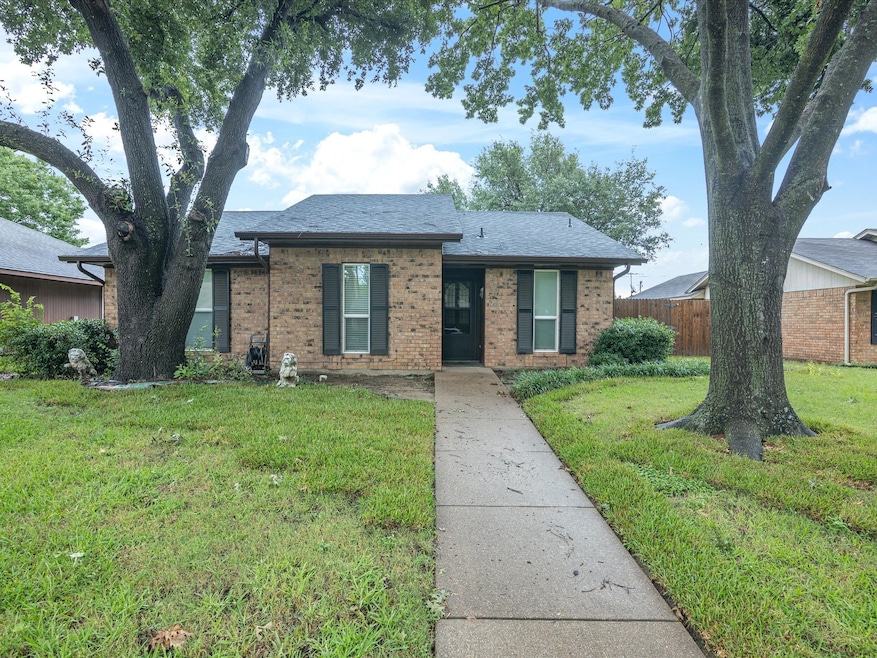
NOT LISTED FOR SALE

2012 Mobile Dr Ennis, TX 75119

Ennis Area

Estimated Value: $207,188 - $224,000

3 Beds
2 Baths
1,060 Sq Ft
$203/Sq Ft Est. Value

Sale Details

Date Sold: July 11, 2025

Current estimated payment $1,401 / mo

5 Days on Market

Highlights

  • Above Ground Pool
  • Granite Countertops
  • 1-Story Property
  • Traditional Architecture
  • 2 Car Attached Garage
  • Central Heating and Cooling System

About This Home

As of July 2025

Welcome to this beautifully updated 3-bedroom, 2-bath home offering 1,060 square feet of living space in a well-established and continuously growing neighborhood in Ennis. Built in 1983, this charming residence combines modern updates with classic comfort and is ideally located close to schools, shopping, and dining, with quick access to major highways—making commuting a breeze. Step inside to find a bright and inviting interior. The galley-style kitchen has been fully renovated and features granite countertops, white appliances, and plenty of cabinet space. The large living room is perfect for relaxing or entertaining and showcases a cozy wood-burning fireplace as its centerpiece. The primary suite and additional bedrooms are well-sized, with updated bathrooms offering modern fixtures and finishes. Neutral tones throughout the home make it easy to personalize and make it your own. Outside, enjoy a spacious backyard with mature shade trees and a perfect setup for outdoor living. Host weekend cookouts or simply relax under the trees. An above-ground pool is located in its own fenced area—buyers can choose to keep it or have it removed at their preference. The property also includes an alley-accessed 2-car garage for convenient parking and additional storage. Whether you're a first-time buyer, looking to downsize, or searching for a move-in-ready home in a prime location, this property offers comfort, convenience, and value. Don’t miss this opportunity to own a fully updated home in one of Ennis’ most desirable areas. Schedule your showing today!

Last Agent to Sell the Property

Shellie Smiley-York

City Real Estate Brokerage Phone: 469-245-5274 License #0632675 Listed on: 06/14/2025

Last Buyer's Agent

Carla Smith

CENTURY 21 Judge Fite Co. License #0762960

CENTURY 21 Judge Fite Co.

Range of Values:

--
Value Increase
--
Percent Increase
--
Adjusted for Inflation
Collateral Analytics

Collateral Analytics Collateral Analytics AVMs (Automated Valuation Model) employ a number of statistical approaches combined with neighborhood-specific comparable selection guarantees the most up-to-date and precise valuations.

Not Available

Collateral Analytics does not have data for the current month. Please view the chart for historical values.

ICE

ICE Mortgage Technology ICE Mortgage Technology’s AVM (Automated Valuation Model) is a state-of-the-art online residential property valuation tool that provides a quick and accurate estimate of the value of almost any home in the U.S.

Not Available

ICE Mortgage Technology does not have data for the current month. Please view the chart for historical values.

First American

First American First American Data & Analytics’ next-generation AVM combines unrivaled data assets with a blended ensemble of valuation models to produce highly accurate, reliable valuations you can trust.

Not Available

First American does not have data for the current month. Please view the chart for historical values.

Quantarium

Quantarium Quantarium’s valuation service, repeatedly proven the industry’s most accurate and comprehensive, is supercharged with a self-learning and auto-tuning AI engine that continually becomes smarter and more accurate as it processes daily inputs from the industry’s leading RE data lake.

Not Available

Quantarium does not have data for the current month. Please view the chart for historical values.

Average Value
Not Available
List Price
Sold Price
Create a Home Valuation Report for This Property
The Home Valuation Report is an in-depth analysis detailing your home's value as well as a comparison with similar homes in the area

Home Details

Home Type

  • Single Family

Est. Annual Taxes

  • $3,855

Year Built

  • Built in 1983

Lot Details

  • 6,490

Parking

  • 2 Car Attached Garage
  • Driveway
  • On-Street Parking

Home Design

  • Traditional Architecture
  • Brick Exterior Construction
  • Composition Roof

Interior Spaces

  • 1,060 Sq Ft Home
  • 1-Story Property
  • Wood Burning Fireplace

Kitchen

  • Electric Range
  • Dishwasher
  • Granite Countertops
  • Disposal

Bedrooms and Bathrooms

  • 3 Bedrooms
  • 2 Full Bathrooms

Schools

  • Houston Elementary School
  • Ennis High School

Utilities

  • Central Heating and Cooling System
  • High Speed Internet

Additional Features

  • Above Ground Pool
  • 6,490 Sq Ft Lot

Community Details

  • Southgate #2 Subdivision

Listing and Financial Details

  • Legal Lot and Block 3 / 9
  • Assessor Parcel Number 161980

Home Details

Home Type

Single Family

Est. Annual Taxes

$3,855

Year Built

Built in 1983

Lot Details

6,490 Sq Ft Lot

Parking

2

Listing Details

  • OWNERNAME: Owner of Record
  • Property Type: Residential
  • Property Sub Type: Single Family Residence
  • Architectural Style: Traditional, Detached
  • Unit Levels: One
  • Attribution Contact: 469-245-5274
  • Co List Office Mls Id: CREM04
  • Structure Type: House
  • HumanModifiedYN: Yes
  • UniversalParcelId: urn:reso:upi:2.0:US:48139:161980
  • Special Features: VirtualTour

Interior Features

  • Square Footage: 1060.0
  • Fireplace Features: Wood Burning
  • Interior Amenities: Granite Counters, High Speed Internet
  • Appliances: Dishwasher, Electric Range, Disposal
  • Basement YN: No
  • Fireplaces: 1

Beds/Baths

  • Full Bathrooms: 2
  • Total Bedrooms: 3

Exterior Features

  • Roof: Composition
  • Construction Materials: Brick
  • Pool Features: Above Ground, Pool

Garage/Parking

  • Cooling System: Central Air, Electric
  • Garage Spaces: 2.0
  • Total Covered Spaces: 2.0
  • Parking Features: Driveway, Garage, On Street
  • Attached Garage YN: Yes
  • GarageYN: Yes

Utilities

  • Sewer: Public Sewer
  • Heating: Central, Electric
  • Utilities: Sewer Available, Water Available
  • Heating Yn: Yes

Schools

  • Elementary School: Houston
  • High School: Ennis
  • Junior High Dist: Ennis ISD

Lot Info

  • PropertyAttachedYN: No
  • Lot Size Units: Acres
  • Lot Size Area: 0.149
  • Parcel Number: 161980
  • Lot Size Acres: 0.149
  • Lot Size Sq Ft: 6490.44

Building Info

  • Year Built: 1983

Tax Info

  • TaxBlock: 9
  • Tax Lot: 3
  • Tax Annual Amount: 3855.0

Ownership History

We collect this data history from publicly available records. To have your information removed, we recommend requesting removal directly through your county’s website.

Date Name Owned For Owner Type

Purchase Details

Listed on
Jun 14, 2025
Closed on
Jul 11, 2025
Sold by
Bought by
Seller's Agent
Shellie Smiley-York
City Real Estate
Buyer's Agent
Carla Smith
CENTURY 21 Judge Fite Co.
List Price
$209,000
Views
20
Current Estimated Value
$215,594

Home Financials for this Owner

Home Financials are based on the most recent Mortgage that was taken out on this home.
Avg. Annual Appreciation
2.97%
Original Mortgage
$205,214
Outstanding Balance
$203,165
Interest Rate
6.62%
Mortgage Type
FHA
Estimated Equity
$12,429

Purchase Details

Closed on
Jun 17, 2013
Sold by
Bought by

Home Financials for this Owner

Home Financials are based on the most recent Mortgage that was taken out on this home.
Original Mortgage
$77,117
Interest Rate
4.5%
Mortgage Type
FHA
Source: Public Records

Purchase History

We collect this data history from publicly available records. To have your information removed, we recommend requesting removal directly through your county’s website.

Date Buyer Sale Price Title Company
-- Fidelity National Title
-- Providence Title
Source: Public Records

Mortgage History

We collect this data history from publicly available records. To have your information removed, we recommend requesting removal directly through your county’s website.

Date Status Borrower Loan Amount
Open $205,214
Previous Owner $77,117
Source: Public Records

Property History

We collect this data history from publicly available records. To have your information removed, we recommend requesting removal directly through your county’s website.

Date Event Price List to Sale Price per Sq Ft
07/11/2025 07/11/25 Sold -- -- --
06/14/2025 06/14/25 For Sale $209,000 -- $197 / Sq Ft
Source: North Texas Real Estate Information Systems (NTREIS)

Tax History

We collect this data history from publicly available records. To have your information removed, we recommend requesting removal directly through your county’s website.

Year Tax Paid Tax Assessment Tax Assessment Total Assessment is a certain percentage of the fair market value that is determined by local assessors to be the total taxable value of land and additions on the property. Land Improvement
2025 $2,592 $192,923 $55,000 $137,923
2024 $2,592 $179,016
2023 $2,592 $162,742
2022 $3,541 $147,947 $0 $0
2021 $3,386 $145,940 $20,000 $125,940
2020 $3,146 $122,270 $20,000 $102,270
2019 $2,978 $121,980 $0 $0
2018 $2,726 $104,790 $19,000 $85,790
2017 $2,491 $101,250 $19,000 $82,250
2016 $2,265 $91,880 $19,000 $72,880
2015 $1,581 $83,060 $19,000 $64,060
2014 $1,581 $70,560 $0 $0
Source: Public Records

Agents Affiliated with this Home

  • Section Image
  • Section Image
See All Agents

Map

Source: North Texas Real Estate Information Systems (NTREIS)

MLS Number: 20967716

North Texas Real Estate Information Systems (NTREIS)

APN: 161980

Your Personal Tour Guide

Ask me questions while you tour the home.