S
Seller's Agent in 2025
Shane Siebold
Keller Williams Realty
(360) 693-3336
16 Total Sales


Estimated Value: $786,657
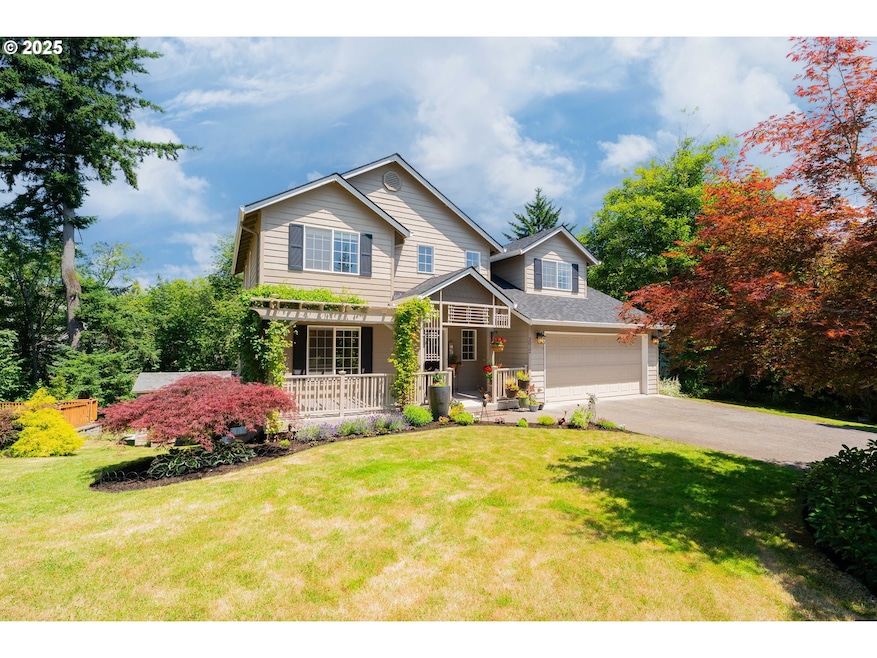
Price slashed $125K for immediate sale! Seller’s loss is your gain. Incredible value — don’t miss out. This Prune Hill Gem is tucked away on a quiet cul-de-sac in one of Camas’ most sought-after neighborhoods, this beautifully updated 4-bed, 3.5-bath home is truly move-in ready. With nearly every surface remodeled in the past 4 years, it offers modern comfort, timeless style, and room for everyone. The main floor, fully renovated in 2023, features gorgeous laminate flooring, fresh paint, and a cozy living room w/gas fireplace, new tile, and custom mantle. The show-stopping modern farmhouse kitchen boasts quartz counters, a large island, stainless steel appliances, induction cooktop, apron sink, maple cabinetry w/pull-outs, under-cabinet lighting, and a dining nook with backyard views. The open-concept family room and updated powder bath complete the main level. Upstairs, all four bedrooms await, including a spacious primary suite w/2 walk-in closets and a beautifully remodeled en-suite bathroom. Both upstairs bathrooms feature new fixtures, tiling, and quartz counters. The convenient upstairs laundry room is just steps from all bedrooms. The finished daylight walkout basement adds amazing flexibility — this bonus area is ideal for guests, multi-generational living, or rental potential. It includes a kitchenette, full bath, large living/sleeping space, access to a cold storage area, and a slider to the backyard. Major upgrades include a new roof (2021), furnace (2023), and hot water heater (2025). Home includes A/C for year-round comfort. Enjoy the outdoors with two serene back decks, a custom paved patio for alfresco dining, and a mature landscape w/sprinkler backed by a peaceful greenbelt. The charming front porch, clematis-covered sunshade, and matching shed with loft and workbench add even more charm. Located in a friendly neighborhood with top-rated Camas schools. You could install an underground electric fence system if you have animals to keep the nature feel.
Last Agent to Sell the Property
Keller Williams Realty Brokerage Phone: 360-907-4333 License #49751 Listed on: 07/03/2025

We collect this data history from publicly available records. To have your information removed, we recommend requesting removal directly through your county’s website.
We collect this data history from publicly available records. To have your information removed, we recommend requesting removal directly through your county’s website.
| Date | Buyer | Sale Price | Title Company |
|---|---|---|---|
| $786,000 | Fidelity National Title | ||
| -- | Chicago Title Insurance | ||
| $210,000 | Cascade Title | ||
| -- | First American Title Ins Co | ||
| $195,000 | First American Title Ins Co | ||
| $43,900 | First American Title Ins Co |
We collect this data history from publicly available records. To have your information removed, we recommend requesting removal directly through your county’s website.
| Date | Status | Borrower | Loan Amount |
|---|---|---|---|
| Open | $589,500 | ||
| Previous Owner | $100,000 | ||
| Previous Owner | $185,580 | ||
| Previous Owner | $199,500 |
We collect this data history from publicly available records. To have your information removed, we recommend requesting removal directly through your county’s website.
| Date | Event | Price | List to Sale | Price per Sq Ft |
|---|---|---|---|---|
| 10/21/2025 10/21/25 | Sold | $786,000 | +1.4% | $271 / Sq Ft |
| 09/03/2025 09/03/25 | Pending | -- | -- | -- |
| 08/21/2025 08/21/25 | Price Changed | $775,000 | -3.1% | $267 / Sq Ft |
| 07/17/2025 07/17/25 | Price Changed | $800,000 | -11.1% | $275 / Sq Ft |
| 07/03/2025 07/03/25 | For Sale | $900,000 | -- | $310 / Sq Ft |
We collect this data history from publicly available records. To have your information removed, we recommend requesting removal directly through your county’s website.
| Year | Tax Paid | Tax Assessment Tax Assessment Total Assessment is a certain percentage of the fair market value that is determined by local assessors to be the total taxable value of land and additions on the property. | Land | Improvement |
|---|---|---|---|---|
| 2026 | $6,210 | $702,283 | $304,000 | $398,283 |
| 2025 | $6,210 | $589,432 | $180,000 | $409,432 |
| 2024 | $5,802 | $651,474 | $232,700 | $418,774 |
| 2023 | $5,780 | $654,366 | $234,400 | $419,966 |
| 2022 | $5,605 | $619,945 | $222,500 | $397,445 |
| 2021 | $5,774 | $502,495 | $180,000 | $322,495 |
| 2020 | $5,961 | $479,770 | $180,000 | $299,770 |
| 2019 | $4,981 | $459,362 | $180,000 | $279,362 |
| 2018 | $5,880 | $408,855 | $0 | $0 |
| 2017 | $4,972 | $405,721 | $0 | $0 |
| 2016 | $4,591 | $373,582 | $0 | $0 |
| 2015 | $4,488 | $343,183 | $0 | $0 |
| 2014 | -- | $316,335 | $0 | $0 |
| 2013 | -- | $288,995 | $0 | $0 |
S
Seller's Agent in 2025
Shane Siebold
Keller Williams Realty
(360) 693-3336
16 Total Sales
Buyer's Agent in 2025
Michael Barnhart
eXp Realty LLC
(360) 921-6863
33 Total Sales
Source: Regional Multiple Listing Service (RMLS)
MLS Number: 227781029
APN: 090264-824
Disclaimer: Certain information contained herein is derived from information provided by parties other than Homes.com. All information provided is deemed reliable, but is not guaranteed to be accurate and should be independently verified.
The content relating to real estate for sale on this web site comes in part from the IDX program of the RMLS™ of Portland, Oregon. Real estate listings held by brokerage firms other than Ten-X are marked with the RMLS™ logo, and detailed information about these properties includes the names of the listing brokers. Listing content is copyright © 2026 RMLS™, Portland, Oregon. Some properties which appear for sale on this web site may subsequently have sold or may no longer be available. All information provided is deemed reliable but is not guaranteed and should be independently verified.
Ask me questions while you tour the home.