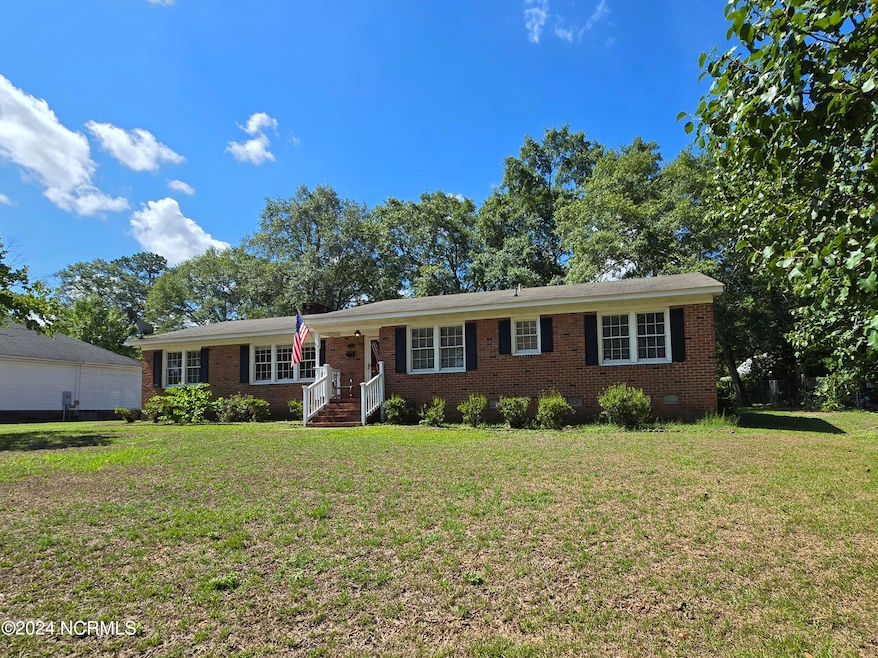
NOT LISTED FOR SALE

Estimated Value: $246,031 - $260,000

4 Beds
2.5 Baths
2,108 Sq Ft
$120/Sq Ft Est. Value

Sale Details

Date Sold: March 26, 2025

Last sale price $208,000 $99 Per Sq Ft

Est. 22% increase in value since last sale

Current estimated payment $1,517 / mo

210 Days on Market

Highlights

  • No HOA
  • Central Air
  • Heating System Uses Natural Gas
  • Formal Dining Room
  • Ceiling Fan
  • 1-Story Property

About This Home

As of March 2025

Several repairs completed by seller! From the crawlspace to the chimney flashing, ceiling touch-ups, and a new vapor barrier, there is a lot to love! Welcome to your new home! This brick ranch is situated within the coveted Pangelwood subdivision, just moments from downtown Rockingham. Enjoy a summer evening relaxing in your well-shaded back yard or a cold winter morning snuggled up next to the gas fireplace. The four bedrooms provide plenty of room for a long term guest or two, and the two and a half baths ensure no one will be stuck waiting for their turn. With the easy flow through the kitchen having a quick breakfast or serving many guests will be a breeze. Homes like these are what you have been dreaming of! A house with as much character as this is hard to come by and won't stay long! Schedule your showing today!

Last Agent to Sell the Property

Kegan McCarthy

Thomas Realty License #334639 Listed on: 10/21/2024

Last Buyer's Agent

Silvia Cruz

eXp Realty License #307554

eXp Realty

Home Details

Home Type

  • Single Family

Year Built

  • Built in 1969

Lot Details

  • 21,454 Sq Ft Lot
  • Property fronts a state road
  • Property is zoned R-12

Home Design

  • Brick Exterior Construction
  • Architectural Shingle Roof

Interior Spaces

  • 2,108 Sq Ft Home
  • 1-Story Property
  • Ceiling Fan
  • Formal Dining Room
  • Crawl Space

Bedrooms and Bathrooms

  • 4 Bedrooms

Parking

  • 2 Attached Carport Spaces
  • Paved Parking

Schools

  • Washington Street Elementary School
  • Rockingham Middle School
  • Richmond Senior High School

Utilities

  • Central Air
  • Heating System Uses Natural Gas
  • Natural Gas Connected

Community Details

  • No Home Owners Association
  • Panglewood Subdivision

Listing and Financial Details

  • Assessor Parcel Number 747307792839

Home Details

Home Type

Single Family

Year Built

Built in 1969

Lot Details

0.49 Acres

Listing Details

  • Property Type: Residential
  • Year Built: 1969
  • Property Sub Type: Single Family Residence
  • Original List Price: 210000.00
  • Unit Levels: One
  • Living Area: 2108.00
  • Is New Construction?: No
  • Island Or Mainland: Mainland
  • Prospect Exempt Y N: No
  • Remarks And Showing Info Recording Device Y N: No
  • Remarks Written By Agent Y N: Yes
  • List Price Per Sqft: 99.62
  • Special Features: None

Interior Features

  • Dining Room Type: Formal
  • Interior Amenities: Ceiling Fan(s)
  • Master Bedroom Level: Primary Living Area
  • Stories: 1
  • Full Bathrooms: 2
  • Half Bathrooms: 1
  • Total Bedrooms: 4
  • Total Bedrooms: 8
  • Room Types: Dining Room
  • Bathrooms Total Source: Computed
  • Bathrooms Total Notational: 2.10
  • Living Area Range: 2000 - 2199

Exterior Features

  • Exterior Finish: Brick
  • Fencing: None
  • Roof: Architectural Shingle
  • Road Frontage Type: City Street, State Road, Paved
  • Road Surface Type: Paved
  • Waterfront?: No
  • Foundation Details: Crawl Space
  • Patio And Porch Features: None

Garage/Parking

  • Has Attached Garage?: No
  • Carport Spaces: 2.00
  • Parking Features: Concrete, Paved
  • Attached Carport Spaces: 2.00

Utilities

  • Utilities: Natural Gas Connected, Sewer Available, Water Available
  • Heating System Fuel Source: Natural Gas
  • Water Source: Public
  • Cooling: Central Air
  • Has Cooling?: Yes
  • Heating: Gas Pack, Natural Gas
  • Heating Yn: Yes
  • Sewer Provider: Municipal Sewer

Condo/Co-op/Association

  • Has H O A?: No

Schools

  • Elementary School: Washington Street Elementary
  • High School: Richmond Senior High
  • Middle Or Junior School: Rockingham Middle

Lot Info

  • Deed Book: 1735
  • Deed Page: 49.00
  • Zoning: R-12
  • Lot Size Acres: 0.49
  • Lot Size: 100*214.54
  • Lot Size Sq Ft: 21454.00
  • Purchase Contract Date: 2025-02-18
  • Parcel#: 747307792839
  • Cobra Zone Y N: No
  • Permitted Use: Public

Tax Info

  • Tax Year: 2024
  • Tax Book Number: 246
  • Tax Map Number: D
  • Tax Other Assessment Amount Frequency: None

Ownership History

We collect this data history from publicly available records. To have your information removed, we recommend requesting removal directly through your county’s website.

Date Name Owned For Owner Type

Purchase Details

Listed on
Oct 21, 2024
Closed on
Mar 3, 2025
Sold by
Bought by
Seller's Agent
Kegan McCarthy
Thomas Realty
Buyer's Agent
Silvia Cruz
eXp Realty
List Price
$225,000
Sold Price
$208,000
Premium/Discount to List
-$17,000
-7.56%
Views
314
Current Estimated Value
$253,508

Home Financials for this Owner

Home Financials are based on the most recent Mortgage that was taken out on this home.
Estimated Appreciation
$45,508
Avg. Annual Appreciation
15.91%
Original Mortgage
$210,000
Interest Rate
0.0615%
Mortgage Type
New Conventional

Purchase Details

Closed on
Nov 4, 2016
Sold by
Bought by

Home Financials for this Owner

Home Financials are based on the most recent Mortgage that was taken out on this home.
Original Mortgage
$124,000
Interest Rate
0.0425%
Mortgage Type
Adjustable Rate Mortgage/ARM

Purchase Details

Listed on
Mar 27, 2015
Closed on
Mar 23, 2015
Sold by
Bought by
Seller's Agent
Patti Jenkins
Thomas Realty
Buyer's Agent
Jamie Moss
RE/MAX Southern Realty
Sold Price
$115,000

Home Financials for this Owner

Home Financials are based on the most recent Mortgage that was taken out on this home.
Avg. Annual Appreciation
7.22%
Source: Public Records

Range of Values:

--
Value Increase
--
Percent Increase
--
Adjusted for Inflation
Collateral Analytics

Collateral Analytics Collateral Analytics AVMs (Automated Valuation Model) employ a number of statistical approaches combined with neighborhood-specific comparable selection guarantees the most up-to-date and precise valuations.

Not Available

Collateral Analytics does not have data for the current month. Please view the chart for historical values.

ICE

ICE Mortgage Technology ICE Mortgage Technology’s AVM (Automated Valuation Model) is a state-of-the-art online residential property valuation tool that provides a quick and accurate estimate of the value of almost any home in the U.S.

Not Available

ICE Mortgage Technology does not have data for the current month. Please view the chart for historical values.

First American

First American First American Data & Analytics’ next-generation AVM combines unrivaled data assets with a blended ensemble of valuation models to produce highly accurate, reliable valuations you can trust.

Not Available

First American does not have data for the current month. Please view the chart for historical values.

Quantarium

Quantarium Quantarium’s valuation service, repeatedly proven the industry’s most accurate and comprehensive, is supercharged with a self-learning and auto-tuning AI engine that continually becomes smarter and more accurate as it processes daily inputs from the industry’s leading RE data lake.

Not Available

Quantarium does not have data for the current month. Please view the chart for historical values.

Average Value
Not Available
List Price
Sold Price
Create a Home Valuation Report for This Property
The Home Valuation Report is an in-depth analysis detailing your home's value as well as a comparison with similar homes in the area

Purchase History

We collect this data history from publicly available records. To have your information removed, we recommend requesting removal directly through your county’s website.

Date Buyer Sale Price Title Company
$208,000 Chicago Title
$122,000 None Available
$115,000 None Available
Source: Public Records

Mortgage History

We collect this data history from publicly available records. To have your information removed, we recommend requesting removal directly through your county’s website.

Date Status Borrower Loan Amount
Open $210,000
Previous Owner $124,000
Source: Public Records

Property History

We collect this data history from publicly available records. To have your information removed, we recommend requesting removal directly through your county’s website.

Date Event Price List to Sale Price per Sq Ft Prior Sale
03/26/2025 03/26/25 Sold $208,000 -1.0% $99 / Sq Ft
02/18/2025 02/18/25 Pending -- -- --
02/03/2025 02/03/25 Price Changed $210,000 -4.5% $100 / Sq Ft
01/25/2025 01/25/25 Price Changed $220,000 -2.2% $104 / Sq Ft
10/21/2024 10/21/24 For Sale $225,000 0.0% $107 / Sq Ft
10/14/2024 10/14/24 Pending -- -- --
10/14/2024 10/14/24 For Sale $225,000 0.0% $107 / Sq Ft
09/15/2024 09/15/24 Pending -- -- --
09/12/2024 09/12/24 Price Changed $225,000 -2.2% $107 / Sq Ft
08/21/2024 08/21/24 Price Changed $230,000 -2.1% $109 / Sq Ft
07/23/2024 07/23/24 For Sale $235,000 +104.3% $111 / Sq Ft
03/27/2015 03/27/15 Sold $115,000 -- -- View Prior Sale
Source: Hive MLS

Tax History

We collect this data history from publicly available records. To have your information removed, we recommend requesting removal directly through your county’s website.

Year Tax Paid Tax Assessment Tax Assessment Total Assessment is a certain percentage of the fair market value that is determined by local assessors to be the total taxable value of land and additions on the property. Land Improvement
2025 $1,495 $195,631 $20,637 $174,994
2024 $1,534 $195,631 $20,637 $174,994
2023 $1,145 $130,139 $16,014 $114,125
2022 $1,145 $130,140 $16,015 $114,125
2021 $1,143 $130,139 $16,014 $114,125
2020 $1,141 $130,139 $16,014 $114,125
2019 $1,141 $130,139 $16,014 $114,125
2018 $1,141 $130,139 $16,014 $114,125
2016 $1,087 $130,139 $16,014 $114,125
2014 -- $142,868 $15,254 $127,614
Source: Public Records

Agents Affiliated with this Home

  • Section Image
  • Section Image
  • Section Image
See All Agents

Map

Source: Hive MLS

MLS Number: 100457224

Hive MLS

APN: 747307-79-2839

Your Personal Tour Guide

Ask me questions while you tour the home.