
Seller's Agent in 2013
Carolyn Groner
Keller Williams Realty Acadiana
(337) 578-4345
62 Total Sales
Estimated Value: $575,531
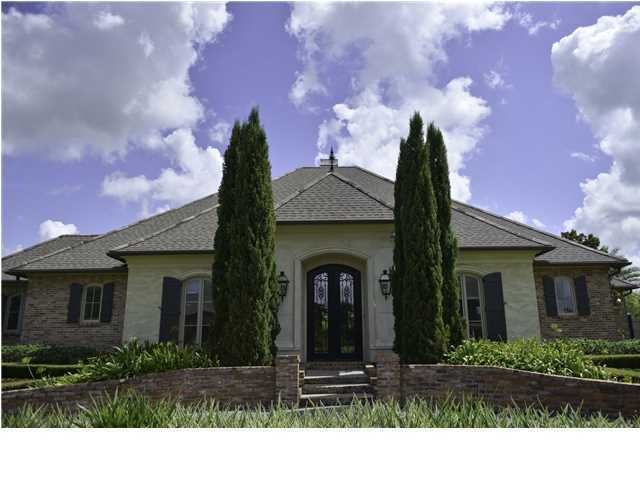
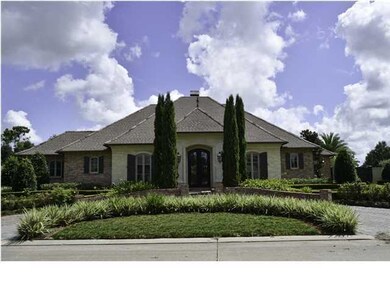
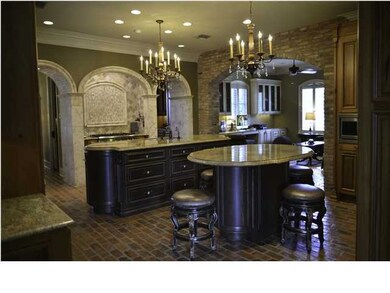
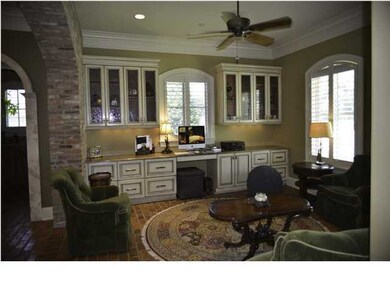
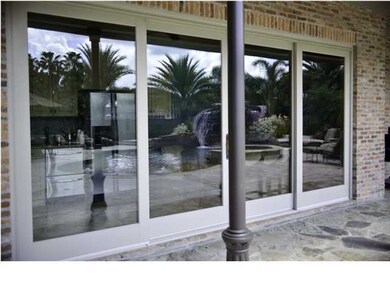
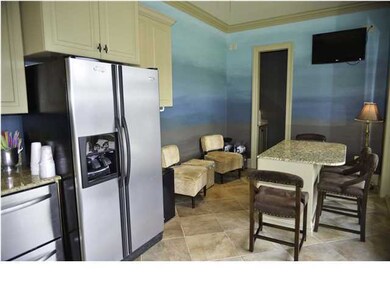
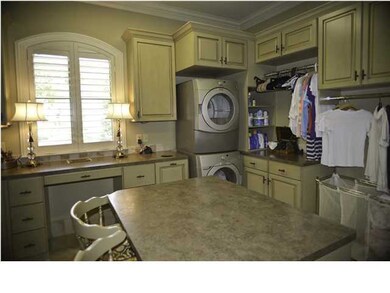
A magnificent Mediterranean-style home located within Squirrel Run Subd. and built on a beautiful large corner lot..the attention to detail will amaze you beginning with the circular Cobblestone drive, meticulous landscaping with timed sprinkler & lighting system, Hurricane shutters, Marvin Iron clad windows, custom Cantera main & side entry doors as well as exterior gas Copper Lanterns. The Foyer welcomes you into the living area with built-ins, fireplace, 7' long leaf pine floors and view of the pool area. The Kitchen features a Thermadore 6-burner gas cooktop, custom paneled compactor, dishwasher, warming drawer, side-by-side freezer/fridge & mini bev fridge. You're sure to love the kitchen's Brazilian Limestone arches, Travertine backsplash, 2 Islands, Antique Sinker Cypress cabinets, Macon olds antique brick floors, the Formal Dining area with coffered ceiling & detailed molding, Keeping room that''s open to the kitchen area with built-ins & fireplace as well as the incredible Utility room which features a work island, craft area, pull out wrapping paper drawer & ample storage. The spacious Master Suite features a built-in entertainment center, antique wood flooring, view of the pool and a Master Bath featuring Travertine flooring, Mosaic Quartz, walk-in Shower, copper color Glass sinks & custom art glass over the air jet tub. The Master closet is spacious & features shoe shelves, mirror doors, chandelier & a portable Island with custom made drawers & granite top. There are 2 add''l spacious bedroom suites with full baths. Paradise awaits outside with the covered patio featuring granite gas firepit, brick built-in BBQ pit, 2 gas burners, SS sink, ceiling fans & Flag Stone flooring. There''s also an outdoor 259 sf pool house featuring a fully equipped kitchen. You''ll be astounded by the view of the Pebble tec saltwater gunite pool featuring smart pool technology, beach entry of pool, Cool-Crete & 2 mosaic tiled slides surrounding a gorgeous waterfall.s, Macon olds antique brick floors, the Formal Dining area with coffered ceiling & detailed molding, Keeping room that''s open to the kitchen area with built-ins & fireplace as well as the incredible Utility room which features a work island, craft area, pull out wrapping paper drawer & ample storage. The spacious Master Suite features a built-in entertainment center, antique wood flooring, view of the pool and a Master Bath featuring Travertine flooring, Mosaic Quartz, walk-in Shower, copper color Glass sinks & custom art glass over the air jet tub. The Master closet is spacious & features shoe shelves, mirror doors, chandelier & a portable Island with custom made drawers & granite top. There are 2 add''l spacious bedroom suites with full baths. Paradise awaits outside with the covered patio featuring granite gas firepit, brick built-in BBQ pit, 2 gas burners, SS sink, ceiling fans & Flag Stone flooring. There''s also an outdoor 259 sf pool house featuring a fully equipped kitchen. You''ll be astounded by the view of the Pebble tec saltwater gunite pool featuring smart pool technology, beach entry of pool, Cool-Crete & 2 mosaic tiled slides surrounding a gorgeous waterfall. s, Macon olds antique brick floors, the Formal Dining area with coffered ceiling & detailed molding, Keeping room that''s open to the kitchen area with built-ins & fireplace as well as the incredible Utility room which features a work island, craft area, pull out wrapping paper drawer & ample storage. The spacious Master Suite features a built-in entertainment center, antique wood flooring, view of the pool and a Master Bath featuring Travertine flooring, Mosaic Quartz, walk-in Shower, copper color Glass sinks & custom art glass over the air jet tub. The Master closet is spacious & features shoe shelves, mirror doors, chandelier & a portable Island with custom made drawers & granite top. There are 2 add''l spacious bedroom suites with full baths. Paradise awaits outside with the covered patio featuring granite gas firepit, brick built-in BBQ pit, 2 gas burners, SS sink, ceiling fans & Flag Stone flooring. There''s also an outdoor 259 sf pool house featuring a fully equipped kitchen. You''ll be astounded by the view of the Pebble tec saltwater gunite pool featuring smart pool technology, beach entry of pool, Cool-Crete & 2 mosaic tiled slides surrounding a gorgeous waterfall.
Last Agent to Sell the Property
Keller Williams Realty Acadiana License #0995682310 Listed on: 08/22/2013
Last Buyer's Agent
Barton Broussard
OTHER SOURCES
We collect this data history from publicly available records. To have your information removed, we recommend requesting removal directly through your county’s website.
| Date | Event | Price | List to Sale | Price per Sq Ft |
|---|---|---|---|---|
| 12/30/2013 12/30/13 | Sold | -- | -- | -- |
| 11/22/2013 11/22/13 | Pending | -- | -- | -- |
| 08/22/2013 08/22/13 | For Sale | $660,000 | -- | $196 / Sq Ft |
We collect this data history from publicly available records. To have your information removed, we recommend requesting removal directly through your county’s website.
| Year | Tax Paid | Tax Assessment Tax Assessment Total Assessment is a certain percentage of the fair market value that is determined by local assessors to be the total taxable value of land and additions on the property. | Land | Improvement |
|---|---|---|---|---|
| 2025 | $6,906 | $57,762 | $4,872 | $52,890 |
| 2024 | $55 | $57,762 | $0 | $0 |
| 2023 | $6,451 | $59,777 | $6,887 | $52,890 |
| 2022 | $4,222 | $50,425 | $6,887 | $43,538 |
| 2021 | $3,367 | $50,425 | $6,887 | $43,538 |
| 2017 | $2,366 | $44,503 | $6,887 | $37,616 |
| 2016 | $2,305 | $44,503 | $6,887 | $37,616 |
| 2014 | $3,620 | $42,227 | $7,397 | $34,830 |
Seller's Agent in 2013
Carolyn Groner
Keller Williams Realty Acadiana
(337) 578-4345
62 Total Sales
BB
Buyer's Agent in 2013
Barton Broussard
OTHER SOURCES
Buyer's Agent in 2013
Bart Broussard
The Gleason Group
(337) 212-6262
13 Total Sales
Source: REALTOR® Association of Acadiana
MLS Number: 13246948
APN: 0505124500
Disclaimer: Certain information contained herein is derived from information provided by parties other than Homes.com. All information provided is deemed reliable, but is not guaranteed to be accurate and should be independently verified.
The data relating to real estate for sale on this web site comes in part from the IDX Program of the REALTOR® Association of Acadiana’ MLS. IDX information is provided exclusively for consumers' personal, non-commercial use and may not be used for any purpose other than to identify prospective properties consumers may be interested in purchasing. Information deemed reliable, but not guaranteed accurate.
Ask me questions while you tour the home.