
Daniel Tart
Costello Real Estate and Investments LLC
(866) 580-3524
50 Total Sales
2 in Oaklawn
$560K - $605K Price Range
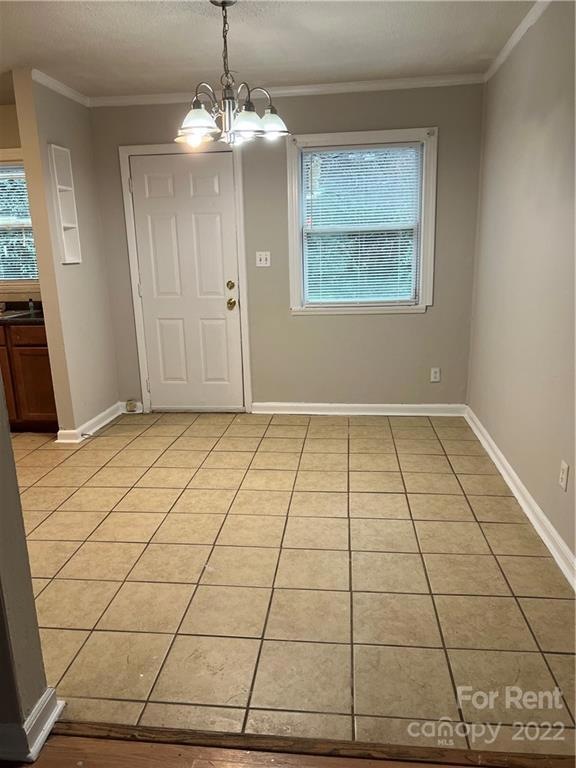
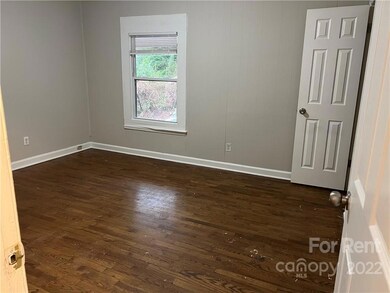
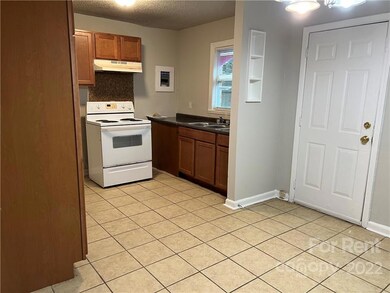
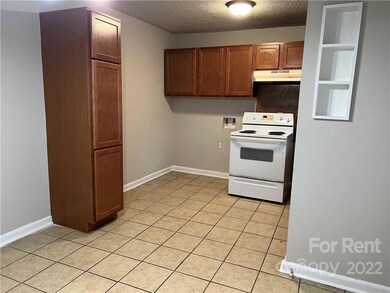
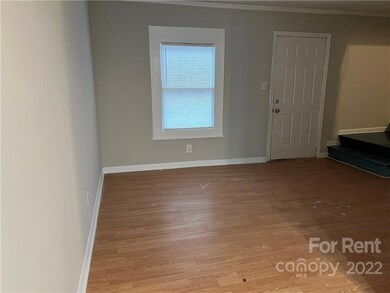
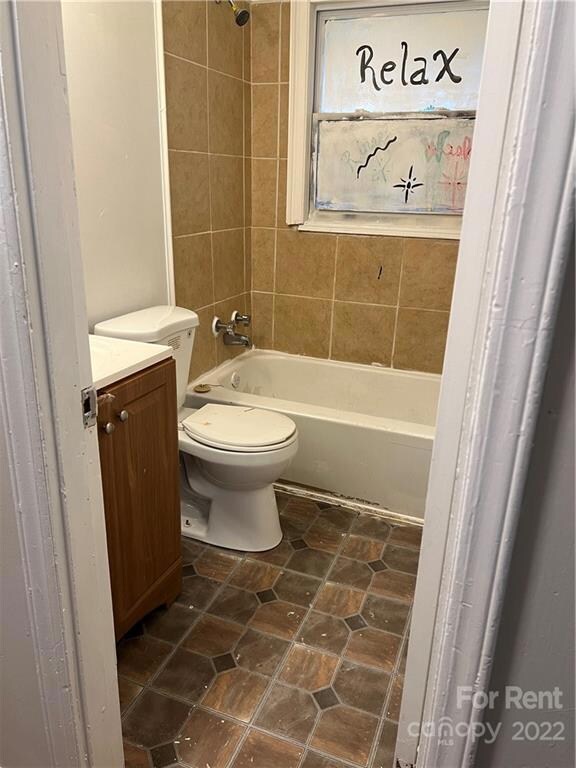

You won't be disappointed, call TODAY to view this spacious unit that is Ready to Move In!!
Last Agent to Rent the Property
K.M.D. Realty Inc. License #222585 Listed on: 01/04/2023
We collect this data history from publicly available records. To have your information removed, we recommend requesting removal directly through your county’s website.
Daniel Tart
Costello Real Estate and Investments LLC
(866) 580-3524
50 Total Sales
2 in Oaklawn
$560K - $605K Price Range
Nancy Braun
Showcase Realty LLC
(980) 447-5499
625 Total Sales
2 in Oaklawn
$200K - $225K Price Range
Kristen Dibble
Berkshire Hathaway HomeServices Carolinas Realty
(980) 890-9089
62 Total Sales
1 in Oaklawn
$255,000 Price
Jake Meinberg
Costello Real Estate and Investments LLC
(980) 385-4790
221 Total Sales
3 in Oaklawn
$240K - $563K Price Range
Rosemara Espinoza
COMPASS
(786) 886-1105
58 Total Sales
1 in Oaklawn
$365,000 Price
Toney Black
Kingdom Builders Realty
(980) 990-2185
63 Total Sales
1 in Oaklawn
$315,000 Price
We collect this data history from publicly available records. To have your information removed, we recommend requesting removal directly through your county’s website.
| Date | Buyer | Sale Price | Title Company |
|---|---|---|---|
| $472,500 | Chicago Title | ||
| $91,000 | Chicago Title Insurance Co | ||
| $55,000 | Stewart Title Insurance Co | ||
| $149,000 | None Available | ||
| -- | None Available | ||
| $115,000 | None Available | ||
| $96,000 | -- | ||
| $52,500 | -- |
We collect this data history from publicly available records. To have your information removed, we recommend requesting removal directly through your county’s website.
| Date | Status | Borrower | Loan Amount |
|---|---|---|---|
| Previous Owner | $83,263 | ||
| Previous Owner | $119,200 | ||
| Previous Owner | $91,802 | ||
| Previous Owner | $95,896 |
We collect this data history from publicly available records. To have your information removed, we recommend requesting removal directly through your county’s website.
| Date | Event | Price | List to Sale | Price per Sq Ft |
|---|---|---|---|---|
| 01/28/2023 01/28/23 | Rented | $1,050 | 0.0% | -- |
| 01/04/2023 01/04/23 | For Rent | $1,050 | -- | -- |
We collect this data history from publicly available records. To have your information removed, we recommend requesting removal directly through your county’s website.
| Year | Tax Paid | Tax Assessment Tax Assessment Total Assessment is a certain percentage of the fair market value that is determined by local assessors to be the total taxable value of land and additions on the property. | Land | Improvement |
|---|---|---|---|---|
| 2025 | $4,192 | $472,500 | $172,500 | $300,000 |
| 2024 | $4,192 | $472,500 | $172,500 | $300,000 |
| 2023 | $4,192 | $472,500 | $172,500 | $300,000 |
| 2022 | $2,182 | $174,100 | $37,500 | $136,600 |
| 2021 | $1,680 | $174,100 | $37,500 | $136,600 |
| 2020 | $2,109 | $174,100 | $37,500 | $136,600 |
| 2019 | $2,046 | $174,100 | $37,500 | $136,600 |
| 2018 | $1,279 | $75,100 | $15,000 | $60,100 |
| 2017 | $1,224 | $75,100 | $15,000 | $60,100 |
| 2016 | $1,186 | $75,100 | $15,000 | $60,100 |
| 2015 | $1,140 | $75,100 | $15,000 | $60,100 |
| 2014 | $1,121 | $75,100 | $15,000 | $60,100 |
Landlord's Agent in 2023
Kamal Dawra
K.M.D. Realty Inc.
(704) 802-9618
71 Total Sales
Source: Canopy MLS
MLS Number: 3928678
Disclaimer: Certain information contained herein is derived from information provided by parties other than Homes.com. All information provided is deemed reliable, but is not guaranteed to be accurate and should be independently verified.
All data is obtained from various sources and may not have been verified by broker or MLS GRID. Supplied Open House Information is subject to change without notice. All information should be independently reviewed and verified for accuracy. Properties may or may not be listed by the office/agent presenting the information. Some IDX listings have been excluded from this website.
Based on information submitted to the MLS GRID
Listings courtesy of Canopy MLS as distributed by MLS GRID
Ask me questions while you tour the home.