
Marcie Bolt
Engel&Voelkers Melb Beachside
(321) 394-9513
165 Total Sales
22 in Melbourne
$202K - $900K Price Range

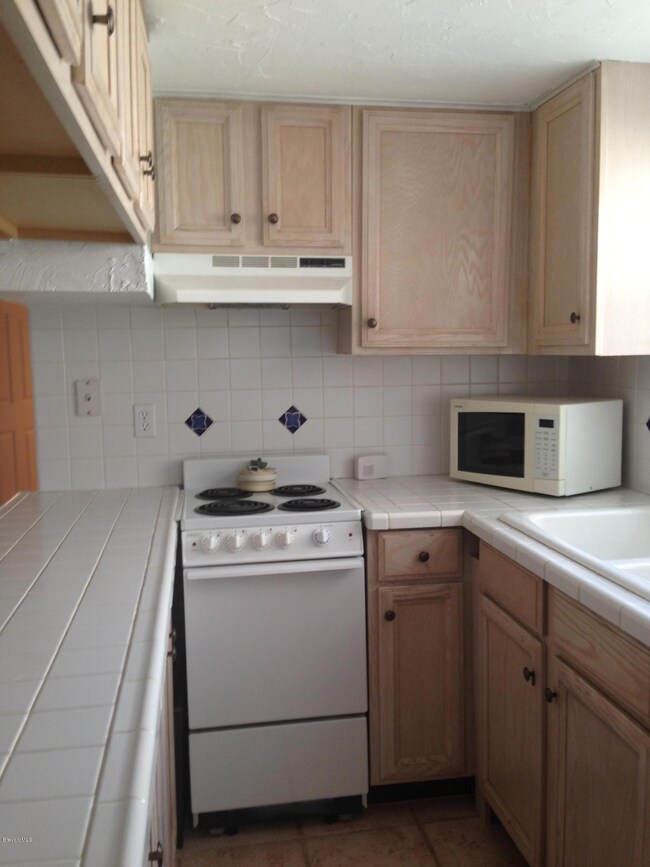
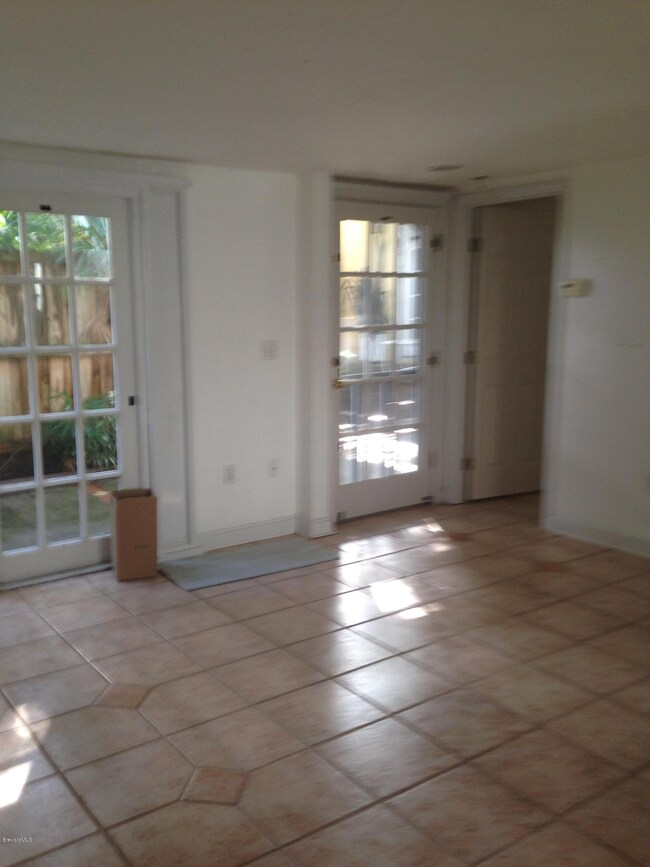
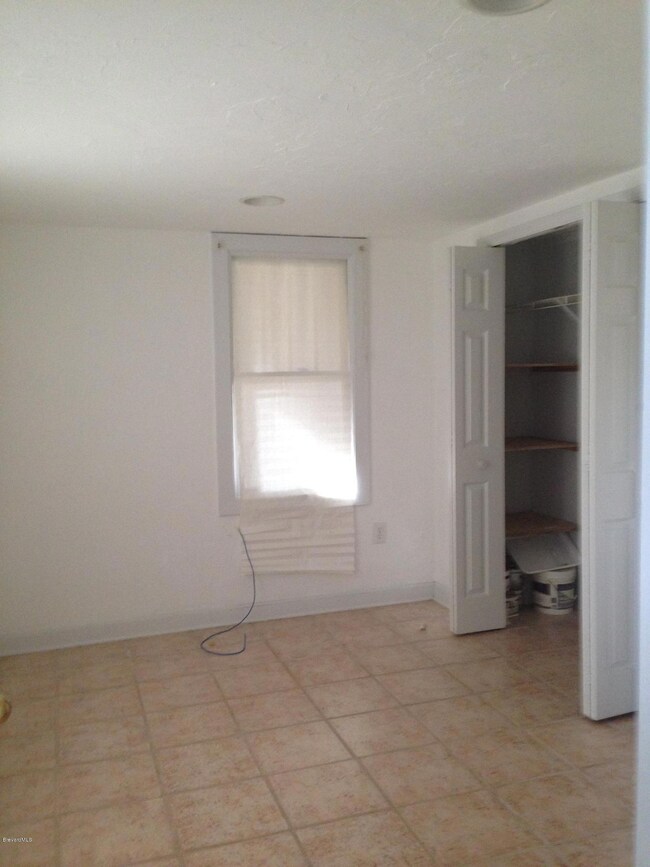
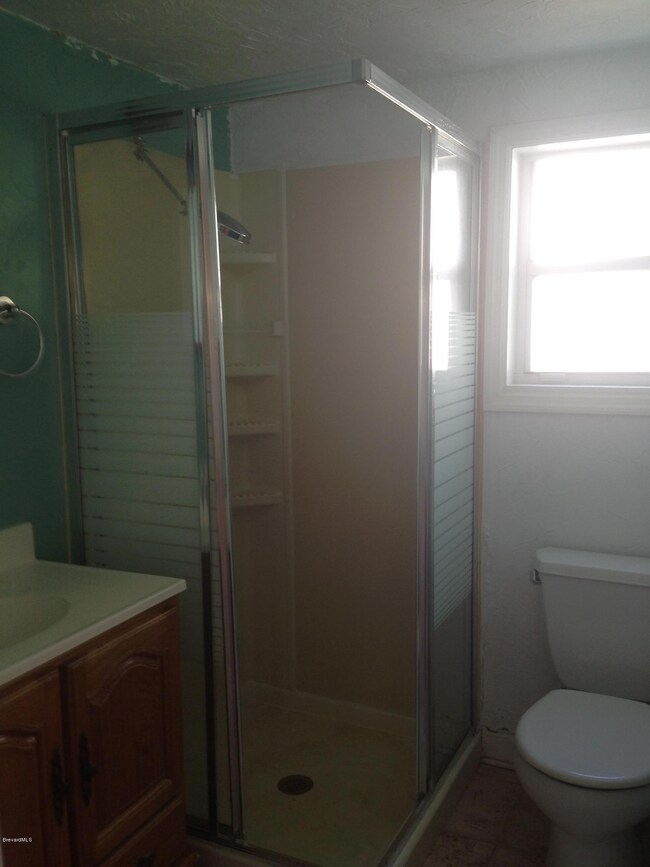
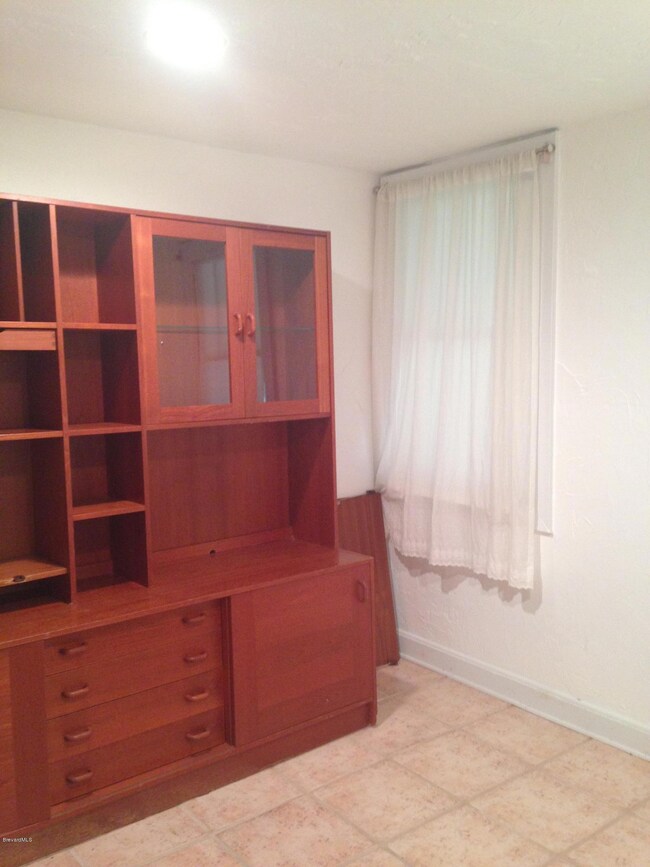
Gem in the heart of Downtown Melbourne and only $895 for a 2/1 within walking distance to all the shops and restaurants. Tiled floors, private courtyard and 1 reserved parking space provided. Property is accessed from the easement that runs between Waverly Place and Grant. Owner would prefer no pets but may consider small dog. This is an adorable apartment that is in a converted and updated old carriage house. Laundry is onsite - coin operated. Please don't disturb tenants on site or walk around - call for appointment to view. Available now.
Last Agent to Rent the Property
Real Estate Ink Co. Inc. License #3210751 Listed on: 01/03/2015
We collect this data history from publicly available records. To have your information removed, we recommend requesting removal directly through your county’s website.
Marcie Bolt
Engel&Voelkers Melb Beachside
(321) 394-9513
165 Total Sales
22 in Melbourne
$202K - $900K Price Range
Edna Wilson
RE/MAX Aerospace Realty
(321) 587-0556
207 Total Sales
1 in Melbourne
$259,500 Price
Pamela King
C. Apollo Realty Inc
(786) 751-3881
62 Total Sales
5 in Melbourne
$133K - $245K Price Range
Eugene Crockett
EXP Realty LLC
(321) 450-3764
247 Total Sales
30 in Melbourne
$70K - $767K Price Range
Kellie Bowling
Compass Florida LLC
(321) 334-2801
142 Total Sales
17 in Melbourne
$210K - $769K Price Range
Brianne Heath
AML Real Estate Services
(321) 336-5991
48 Total Sales
9 in Melbourne
$126K - $624K Price Range
We collect this data history from publicly available records. To have your information removed, we recommend requesting removal directly through your county’s website.
| Date | Buyer | Sale Price | Title Company |
|---|---|---|---|
| $760,000 | None Available | ||
| Hedley Gilbert P | $483,000 | None Available | |
| Meckley Meredith S | $290,000 | -- |
We collect this data history from publicly available records. To have your information removed, we recommend requesting removal directly through your county’s website.
| Date | Status | Borrower | Loan Amount |
|---|---|---|---|
| Open | $278,000 | ||
| Open | Anderson Scott | $642,200 | |
| Previous Owner | Hedley Gilbert P | $362,250 | |
| Previous Owner | Meckley Meredith S | $75,000 | |
| Previous Owner | Meckley Meredith S | $25,000 |
We collect this data history from publicly available records. To have your information removed, we recommend requesting removal directly through your county’s website.
| Year | Tax Paid | Tax Assessment Tax Assessment Total Assessment is a certain percentage of the fair market value that is determined by local assessors to be the total taxable value of land and additions on the property. | Land | Improvement |
|---|---|---|---|---|
| 2026 | $8,245 | $501,420 | ||
| 2025 | $7,841 | $490,660 | ||
| 2024 | $7,638 | $479,430 | ||
| 2023 | $7,638 | $468,150 | $0 | $0 |
| 2022 | $7,083 | $440,000 | $0 | $0 |
| 2021 | $6,827 | $406,480 | $0 | $0 |
| 2020 | $6,799 | $402,760 | $0 | $0 |
| 2019 | $6,996 | $399,880 | $0 | $0 |
| 2018 | $6,572 | $370,330 | $0 | $0 |
| 2017 | $6,601 | $362,720 | $0 | $0 |
| 2016 | $6,806 | $355,260 | $0 | $0 |
| 2015 | $6,943 | $352,800 | $39,060 | $313,740 |
| 2014 | $6,846 | $350,000 | $39,060 | $310,940 |
Landlord's Agent in 2015
Lisa Herendeen
Real Estate Ink Co. Inc.
(321) 863-4424
49 Total Sales
Source: Space Coast MLS (Space Coast Association of REALTORS®)
MLS Number: 710135
APN: 28-37-03-FD-00045.0-0011.01
Disclaimer: Certain information contained herein is derived from information provided by parties other than Homes.com. All information provided is deemed reliable, but is not guaranteed to be accurate and should be independently verified.
IDX information is provided exclusively for personal, non-commercial use, and may not be used for any purpose other than to identify prospective properties consumers may be interested in purchasing.
Information is deemed reliable but not guaranteed.
Ask me questions while you tour the home.