
John Leland
Upward Advisors
(509) 285-0351
249 Total Sales
2 in Otis Orchards-East Farms
$290K - $440K Price Range
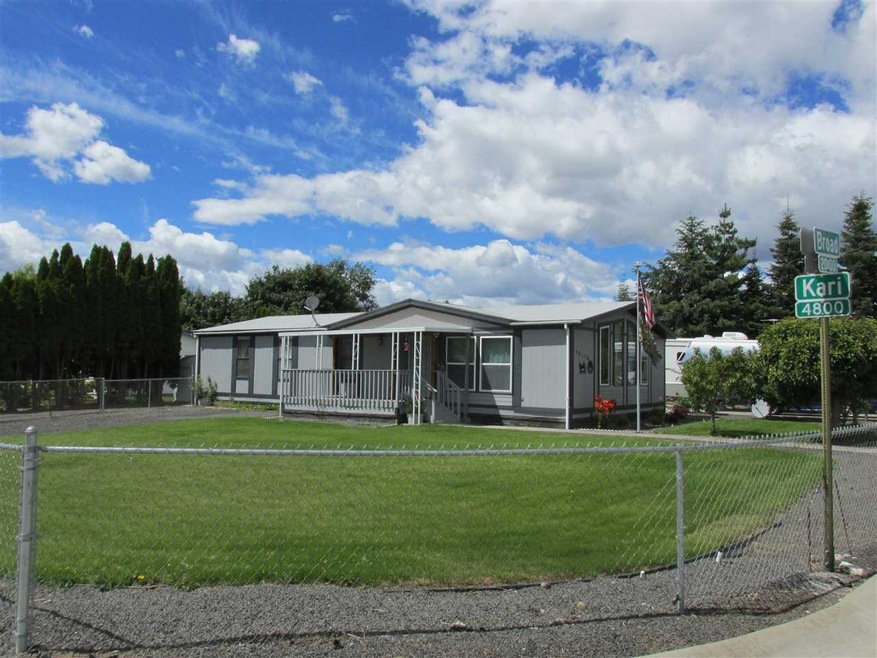
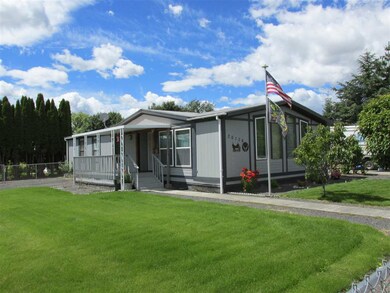
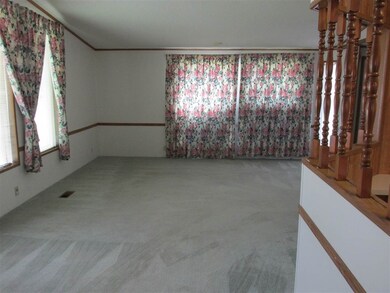
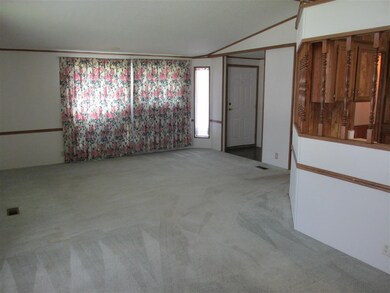
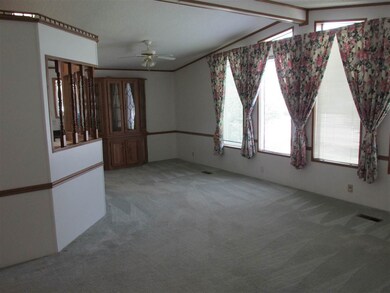
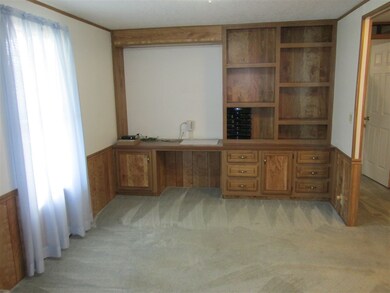

Very clean manufactured home on it's own 1/4 acre lot. Currently configured as a 2 bedroom but the den could be converted to a 3rd bedroom. Lots of amenities including corner lot, 2 storage sheds, RV parking including power and cleanout, sprinkler system, newer furnace and heat pump, fruit trees and electrical for hot tub. The master suite has garden tub, separate shower and double vanity. Exterior and interior recently painted and roof was replaced. Tied down to meet lender guidelines.
Last Agent to Sell the Property
Coldwell Banker Tomlinson License #30836 Listed on: 07/02/2018
We collect this data history from publicly available records. To have your information removed, we recommend requesting removal directly through your county’s website.
John Leland
Upward Advisors
(509) 285-0351
249 Total Sales
2 in Otis Orchards-East Farms
$290K - $440K Price Range
Jonathan Bich
Coldwell Banker Tomlinson
(509) 285-9545
279 Total Sales
2 in Otis Orchards-East Farms
$100K - $489K Price Range
Leasa Wheeler
Coldwell Banker Regent Realty
(360) 317-2863
26 Total Sales
2 in Otis Orchards-East Farms
$499K - $582K Price Range
Patrick Libey
Avalon 24 Real Estate
(509) 339-8012
139 Total Sales
1 in Otis Orchards-East Farms
$79,000 Price
Wendy Hughes
Amplify Real Estate Services
(509) 519-2342
135 Total Sales
1 in Otis Orchards-East Farms
$445,000 Price
Svetlana Koren
Kelly Right Real Estate of Spokane
(509) 286-2733
64 Total Sales
1 in Otis Orchards-East Farms
$395,000 Price
We collect this data history from publicly available records. To have your information removed, we recommend requesting removal directly through your county’s website.
| Date | Buyer | Sale Price | Title Company |
|---|---|---|---|
| $169,944 | First American Title Ins Co | ||
| $149,000 | Spokane County Title Co | ||
| $118,000 | Spokane County Title Co | ||
| -- | First American Title |
We collect this data history from publicly available records. To have your information removed, we recommend requesting removal directly through your county’s website.
| Date | Status | Borrower | Loan Amount |
|---|---|---|---|
| Open | $213,675 | ||
| Closed | $161,500 | ||
| Previous Owner | $141,000 | ||
| Previous Owner | $152,577 | ||
| Previous Owner | $146,697 |
We collect this data history from publicly available records. To have your information removed, we recommend requesting removal directly through your county’s website.
| Date | Event | Price | List to Sale | Price per Sq Ft |
|---|---|---|---|---|
| 08/28/2018 08/28/18 | Sold | $170,000 | 0.0% | $98 / Sq Ft |
| 07/17/2018 07/17/18 | Pending | -- | -- | -- |
| 07/02/2018 07/02/18 | For Sale | $170,000 | -- | $98 / Sq Ft |
We collect this data history from publicly available records. To have your information removed, we recommend requesting removal directly through your county’s website.
| Year | Tax Paid | Tax Assessment Tax Assessment Total Assessment is a certain percentage of the fair market value that is determined by local assessors to be the total taxable value of land and additions on the property. | Land | Improvement |
|---|---|---|---|---|
| 2026 | $3,499 | $334,400 | $85,000 | $249,400 |
| 2025 | $3,250 | $336,300 | $75,000 | $261,300 |
| 2024 | $3,250 | $322,200 | $65,000 | $257,200 |
| 2023 | $2,900 | $288,200 | $50,000 | $238,200 |
| 2022 | $2,531 | $288,200 | $50,000 | $238,200 |
| 2021 | $2,486 | $192,100 | $35,000 | $157,100 |
| 2020 | $2,445 | $179,200 | $35,000 | $144,200 |
| 2019 | $2,157 | $160,200 | $35,000 | $125,200 |
| 2018 | $2,179 | $151,100 | $35,000 | $116,100 |
| 2017 | $2,105 | $146,600 | $35,000 | $111,600 |
| 2016 | $1,913 | $134,200 | $35,000 | $99,200 |
| 2015 | $1,906 | $128,900 | $35,000 | $93,900 |
| 2014 | -- | $128,900 | $35,000 | $93,900 |
| 2013 | -- | $0 | $0 | $0 |
Seller's Agent in 2018
Tom Clark
Coldwell Banker Tomlinson
(509) 499-9999
1 in this area
92 Total Sales
Buyer's Agent in 2018
Jeff Hunsaker
Windermere North/Deer Park
(509) 701-0690
1 in this area
118 Total Sales
Source: Spokane Association of REALTORS®
MLS Number: 201820221
APN: 56324.0404
Disclaimer: Certain information contained herein is derived from information provided by parties other than Homes.com. All information provided is deemed reliable, but is not guaranteed to be accurate and should be independently verified.
All data is obtained from various sources and may not have been verified by broker or MLS GRID. Supplied Open House Information is subject to change without notice. All information should be independently reviewed and verified for accuracy. Properties may or may not be listed by the office/agent presenting the information. Some IDX listings have been excluded from this website. IDX information is provided exclusively for personal, non-commercial use, and may not be used for any purpose other than to identify prospective properties consumers may be interested in purchasing.Information is deemed reliable but not guaranteed.
Listings courtesy of Spokane Association of REALTORS® as distributed by MLS GRID.
Based on information submitted to the MLS GRID
Ask me questions while you tour the home.