
Beau Toups
CENTURY 21 Action Realty Inc
(985) 333-8030
89 Total Sales
1 in Covington
$239,000 Price
Estimated Value: $350,465
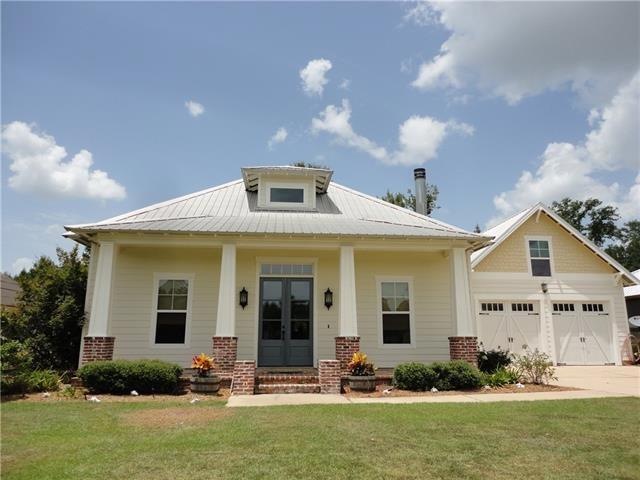
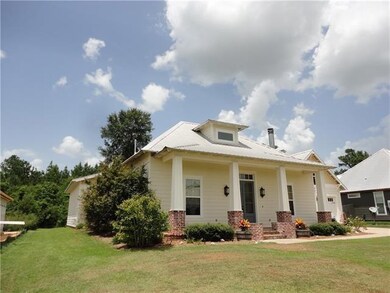
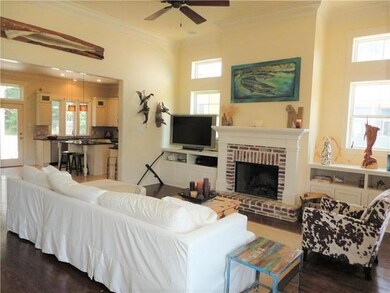
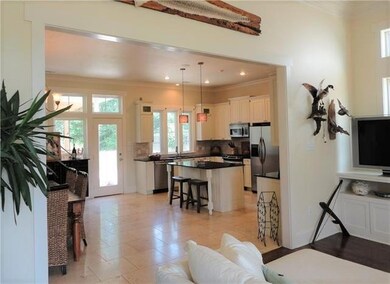
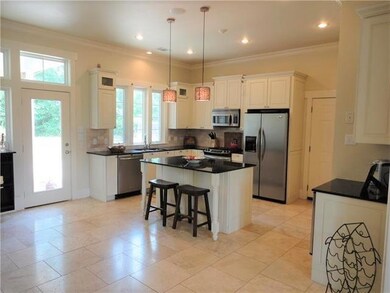
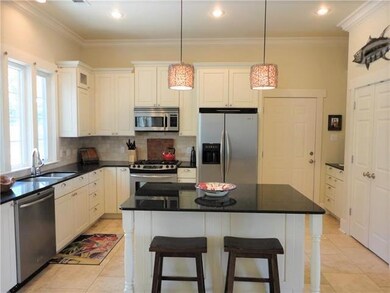
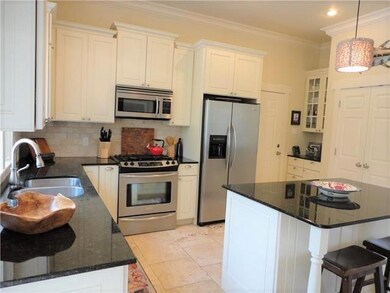
Gorgeous one-story Craftsman 4BR/2.5BA Custom Built with Designer Influences! Breathtaking MBR with vaulted ceiling leads to luxurious Bath with dramatic Oversized Shower, Garden Tub & Walk in closet! Metal roof tops 12' Ceiling Great Room dressed in heart -of-pine Hardwood Floors with 10' ceilings & Travertine tile elsewhere - No Carpet! Light-filled Kitchen with Granite Counters, SS Appl, Breakfast Bar! Attached Oversized Garage/Workshop! Owners added Outdoor Kitchen/Patio! Huge yard backs to Greenspace!
Last Agent to Sell the Property
REMAX N.O. Properties License #000072931 Listed on: 12/07/2020
We collect this data history from publicly available records. To have your information removed, we recommend requesting removal directly through your county’s website.
Beau Toups
CENTURY 21 Action Realty Inc
(985) 333-8030
89 Total Sales
1 in Covington
$239,000 Price
Brian Mackey
Pivot Realty
(225) 327-8410
52 Total Sales
2 in Covington
$240,000 Price Range
Gina Constantino
ERA Top Agent Realty
(985) 202-5457
98 Total Sales
49 in Covington
$145K - $450K Price Range
STEPHANIE WOODSIDE
Keller Williams Realty New Orleans
(504) 688-4501
98 Total Sales
3 in Covington
$299,000 Price Range
Brittny McKay
Brittny McKay Real Estate
(504) 470-0914
75 Total Sales
6 in Covington
$529K - $699K Price Range
Dalton Adams
Century 21 Investment Realty
(985) 202-9839
120 Total Sales
4 in Covington
$230K - $365K Price Range
We collect this data history from publicly available records. To have your information removed, we recommend requesting removal directly through your county’s website.
| Date | Buyer | Sale Price | Title Company |
|---|---|---|---|
| $305,000 | Winters Title Agency Inc | ||
| $220,000 | Multiple |
We collect this data history from publicly available records. To have your information removed, we recommend requesting removal directly through your county’s website.
| Date | Status | Borrower | Loan Amount |
|---|---|---|---|
| Previous Owner | $176,000 |
We collect this data history from publicly available records. To have your information removed, we recommend requesting removal directly through your county’s website.
| Date | Event | Price | List to Sale | Price per Sq Ft | Prior Sale |
|---|---|---|---|---|---|
| 02/18/2021 02/18/21 | Sold | -- | -- | -- | |
| 01/19/2021 01/19/21 | Pending | -- | -- | -- | |
| 12/07/2020 12/07/20 | For Sale | $310,000 | +29.2% | $155 / Sq Ft | |
| 03/25/2013 03/25/13 | Sold | -- | -- | -- | View Prior Sale |
| 02/23/2013 02/23/13 | Pending | -- | -- | -- | |
| 09/12/2012 09/12/12 | For Sale | $240,000 | -- | $120 / Sq Ft |
We collect this data history from publicly available records. To have your information removed, we recommend requesting removal directly through your county’s website.
| Year | Tax Paid | Tax Assessment Tax Assessment Total Assessment is a certain percentage of the fair market value that is determined by local assessors to be the total taxable value of land and additions on the property. | Land | Improvement |
|---|---|---|---|---|
| 2025 | $2,511 | $29,876 | $3,000 | $26,876 |
| 2024 | $2,511 | $29,876 | $3,000 | $26,876 |
| 2023 | $2,610 | $22,754 | $3,000 | $19,754 |
| 2022 | $190,368 | $22,754 | $3,000 | $19,754 |
| 2021 | $1,900 | $22,754 | $3,000 | $19,754 |
| 2020 | $1,897 | $22,754 | $3,000 | $19,754 |
| 2019 | $2,731 | $21,209 | $2,090 | $19,119 |
| 2018 | $2,735 | $21,209 | $2,090 | $19,119 |
| 2017 | $2,755 | $21,209 | $2,090 | $19,119 |
| 2016 | $2,768 | $21,209 | $2,090 | $19,119 |
| 2015 | $1,709 | $20,296 | $2,000 | $18,296 |
| 2014 | $1,689 | $20,296 | $2,000 | $18,296 |
| 2013 | -- | $22,488 | $2,320 | $20,168 |
Seller's Agent in 2021
Jean Hunn
RE/MAX
(504) 232-3570
52 Total Sales
Buyer's Agent in 2021
Suzette Hubbell
Compass Covington (COMP27)
(985) 249-1151
131 Total Sales
Seller's Agent in 2013
Trisha Garrett
Coldwell Banker TEC
(985) 630-4521
69 Total Sales
Source: ROAM MLS
MLS Number: 2278626
APN: 33188
Ask me questions while you tour the home.