
Joanne McLaughlin
Coldwell Banker Realty
(667) 225-3654
54 Total Sales
1 in Robinwood
$530,000 Price
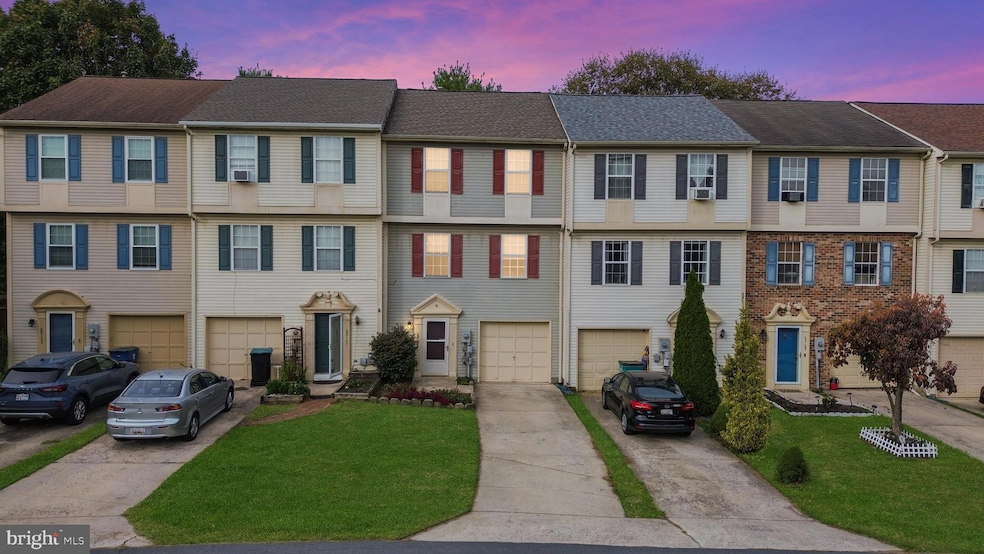
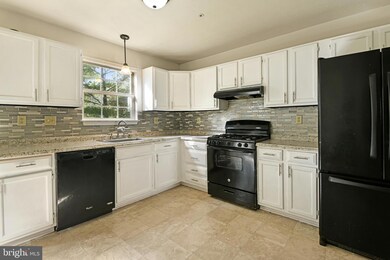
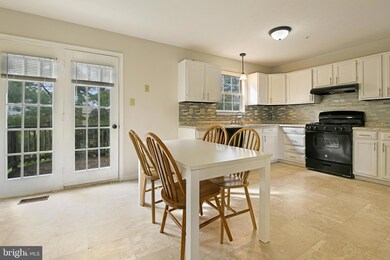
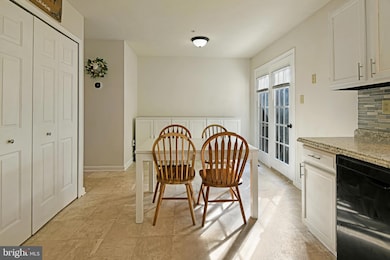
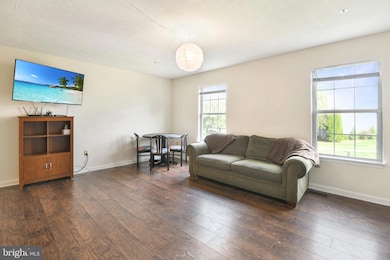
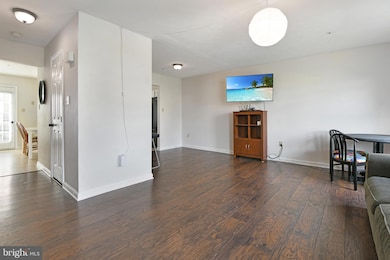
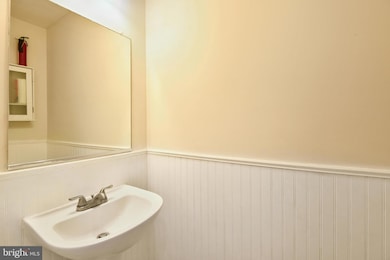
Welcome home to this spacious and charming 3-bedroom, 3.5-bath townhome offering comfort, convenience, and style. The main level features a large kitchen with a dining area, gas stove, generous pantry, and French doors leading to a private rear deck—perfect for entertaining or relaxing. The open-concept living and dining areas create an inviting space, complemented by a convenient half bath. Upstairs, you’ll find the primary suite with a full bath, plus two additional bedrooms, a second full bath, and a laundry area with a washer and dryer. The entry level includes a versatile recreation room with laminate flooring, a full bath, and sliders to the fenced backyard—ideal for guests or a home office. Enjoy a one-car garage and long driveway, providing ample parking. Located close to I-70, major medical and educational facilities, shopping, dining, and neighborhood playgrounds, this home offers the best of comfort and convenience. Don’t miss this incredible opportunity—schedule your tour today!
Last Agent to Sell the Property
(877) 366-2213 mdbrokers@lptrealty.com LPT Realty, LLC License #RS-0038509 Listed on: 11/01/2025
We collect this data history from publicly available records. To have your information removed, we recommend requesting removal directly through your county’s website.
Joanne McLaughlin
Coldwell Banker Realty
(667) 225-3654
54 Total Sales
1 in Robinwood
$530,000 Price
James McInerney
Coldwell Banker Realty
(240) 549-5905
53 Total Sales
2 in Robinwood
$380K - $530K Price Range
Randy Wagner
Mackintosh, Inc.
(814) 747-6409
111 Total Sales
4 in Robinwood
$240K - $565K Price Range
Stephanie Tito
Samson Properties
(240) 307-4907
52 Total Sales
2 in Robinwood
$175K - $225K Price Range
Steve Powell
Samson Properties
(240) 730-4419
191 Total Sales
5 in Robinwood
$215K - $459K Price Range
Elizabeth MacLaren
RE/MAX Results
(301) 835-2488
42 Total Sales
1 in Robinwood
$285,000 Price
We collect this data history from publicly available records. To have your information removed, we recommend requesting removal directly through your county’s website.
| Date | Type | Sale Price | Title Company |
|---|---|---|---|
| Deed | $255,000 | Lawyers Signature Settlements | |
| Deed | $160,000 | Monocacy Title Inc | |
| Interfamily Deed Transfer | -- | None Available | |
| Deed | $94,000 | -- | |
| Deed | $95,000 | -- | |
| Deed | $90,330 | -- |
We collect this data history from publicly available records. To have your information removed, we recommend requesting removal directly through your county’s website.
| Date | Status | Loan Amount | Loan Type |
|---|---|---|---|
| Previous Owner | $12,455 | Future Advance Clause Open End Mortgage | |
| Previous Owner | $5,000 | Future Advance Clause Open End Mortgage | |
| Previous Owner | $152,000 | New Conventional | |
| Previous Owner | $65,000 | New Conventional |
We collect this data history from publicly available records. To have your information removed, we recommend requesting removal directly through your county’s website.
| Date | Event | Price | List to Sale | Price per Sq Ft | Prior Sale |
|---|---|---|---|---|---|
| 12/15/2025 12/15/25 | Sold | $255,000 | -3.8% | $143 / Sq Ft | |
| 11/01/2025 11/01/25 | For Sale | $265,000 | +65.6% | $149 / Sq Ft | |
| 01/10/2020 01/10/20 | Sold | $160,000 | +0.1% | $90 / Sq Ft | View Prior Sale |
| 11/13/2019 11/13/19 | For Sale | $159,900 | -- | $90 / Sq Ft |
We collect this data history from publicly available records. To have your information removed, we recommend requesting removal directly through your county’s website.
| Year | Tax Paid | Tax Assessment Tax Assessment Total Assessment is a certain percentage of the fair market value that is determined by local assessors to be the total taxable value of land and additions on the property. | Land | Improvement |
|---|---|---|---|---|
| 2025 | $1,905 | $183,967 | $0 | $0 |
| 2024 | $1,599 | $154,400 | $25,000 | $129,400 |
| 2023 | $1,520 | $146,833 | $0 | $0 |
| 2022 | $1,442 | $139,267 | $0 | $0 |
| 2021 | $1,390 | $131,700 | $25,000 | $106,700 |
| 2020 | $1,363 | $129,167 | $0 | $0 |
| 2019 | $1,342 | $126,633 | $0 | $0 |
| 2018 | $1,315 | $124,100 | $25,000 | $99,100 |
| 2017 | $1,315 | $124,100 | $0 | $0 |
| 2016 | -- | $124,100 | $0 | $0 |
| 2015 | $1,415 | $124,200 | $0 | $0 |
| 2014 | $1,415 | $121,367 | $0 | $0 |
Seller's Agent in 2025
Eric Steinhoff
LPT Realty, LLC
(240) 818-5744
195 Total Sales
Seller Co-Listing Agent in 2025
Jacob Saltzman
LPT Realty, LLC
(410) 777-5714
90 Total Sales
Buyer's Agent in 2025
Craig Marsh
Marsh Realty
(301) 875-5978
712 Total Sales
J
Seller's Agent in 2020
Jerry Smelgus
Accurate Management & Sales LLC
(240) 625-9030
9 Total Sales
Source: Bright MLS
MLS Number: MDWA2032280
APN: 18-032112
Disclaimer: Certain information contained herein is derived from information provided by parties other than Homes.com. All information provided is deemed reliable, but is not guaranteed to be accurate and should be independently verified.
The data relating to real estate for sale on this website appears in part through the BRIGHT Internet Data Exchange program, a voluntary cooperative exchange of property listing data between licensed real estate brokerage firms, and is provided by BRIGHT through a licensing agreement.
Listing information is from various brokers who participate in the Bright MLS IDX program and not all listings may be visible on the site.
The property information being provided on or through the website is for the personal, non-commercial use of consumers and such information may not be used for any purpose other than to identify prospective properties consumers may be interested in purchasing.
Some properties which appear for sale on the website may no longer be available because they are for instance, under contract, sold or are no longer being offered for sale.
Property information displayed is deemed reliable but is not guaranteed.
Copyright 2026 Bright MLS, Inc.
Ask me questions while you tour the home.