
Jason Galaz
eXp Realty
(629) 218-3738
86 Total Sales
7 in Murfreesboro
$249K - $530K Price Range

Estimated Value: $266,431
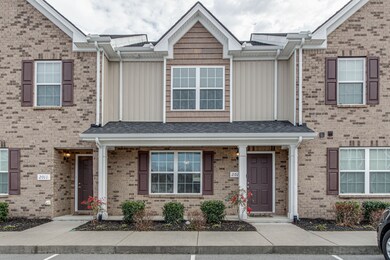
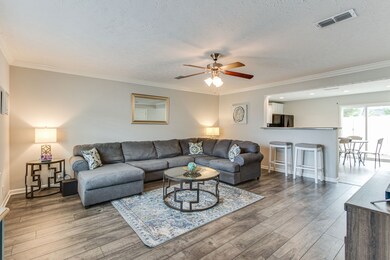
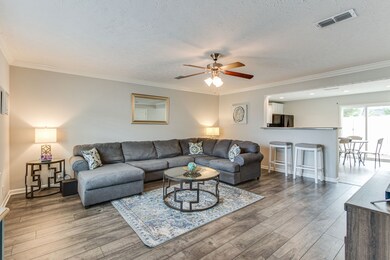
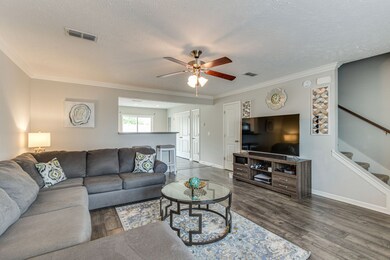
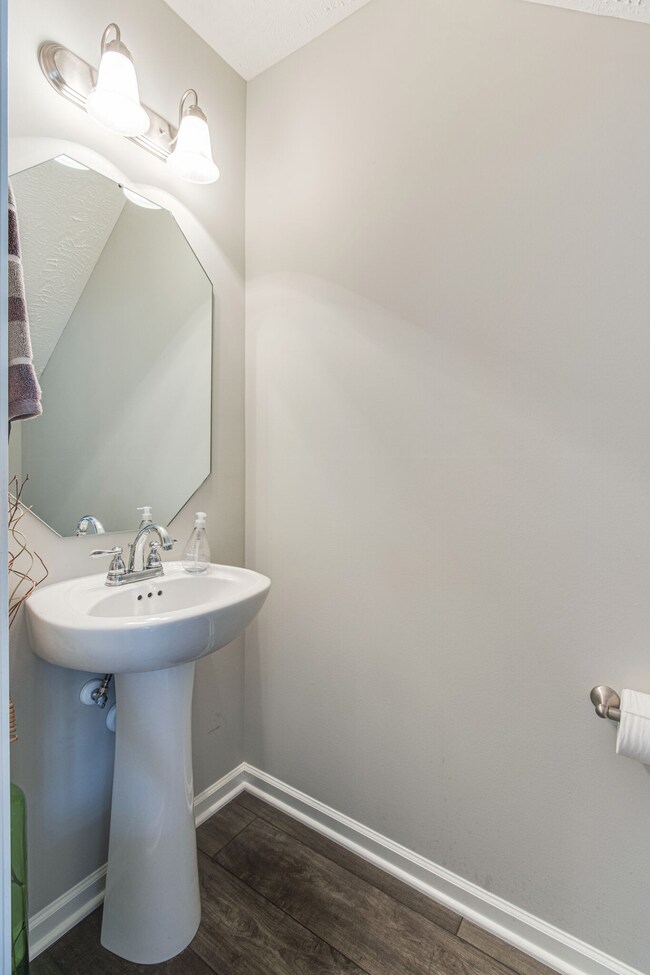
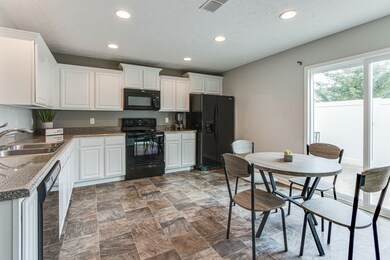
Move -In Ready 2 Bedroom, Each Bedroom has with Walk In Closet and Bathroom. Spacious Living and Entertaining Space. Neighborhood Park and Dog Park.
Last Agent to Sell the Property
eXp Realty License # 256439 Listed on: 01/29/2021
We collect this data history from publicly available records. To have your information removed, we recommend requesting removal directly through your county’s website.
Jason Galaz
eXp Realty
(629) 218-3738
86 Total Sales
7 in Murfreesboro
$249K - $530K Price Range
Katelyn Lyons
Harmony Realty
(615) 639-3827
35 Total Sales
1 in Murfreesboro
$500,000 Price
Kim Hinske
RE/MAX Encore
(931) 567-0484
62 Total Sales
5 in Murfreesboro
$320K - $618K Price Range
Danielle Schellenberg
Compass RE
(615) 703-6055
118 Total Sales
2 in Murfreesboro
$471K - $752K Price Range
Maria Recio
Compass RE
(615) 703-1811
41 Total Sales
2 in Murfreesboro
$313K - $390K Price Range
Sara Clarke Boccarossa
Maples Realty & Auction Co.
(629) 218-3539
61 Total Sales
47 in Murfreesboro
$278K - $820K Price Range
We collect this data history from publicly available records. To have your information removed, we recommend requesting removal directly through your county’s website.
| Date | Buyer | Sale Price | Title Company |
|---|---|---|---|
| $208,000 | Tennessee Title Services Llc | ||
| Stevenson Cameron Blake | $138,823 | None Available | |
| Stevenson Cameron Blake | $138,823 | -- |
We collect this data history from publicly available records. To have your information removed, we recommend requesting removal directly through your county’s website.
| Date | Status | Borrower | Loan Amount |
|---|---|---|---|
| Open | $204,164 | ||
| Previous Owner | Stevenson Cameron Blake | $136,308 |
We collect this data history from publicly available records. To have your information removed, we recommend requesting removal directly through your county’s website.
| Date | Event | Price | List to Sale | Price per Sq Ft | Prior Sale |
|---|---|---|---|---|---|
| 03/29/2021 03/29/21 | Sold | $208,000 | +1.5% | $166 / Sq Ft | |
| 01/31/2021 01/31/21 | Pending | -- | -- | -- | |
| 01/29/2021 01/29/21 | For Sale | $204,900 | +47.6% | $163 / Sq Ft | |
| 11/02/2018 11/02/18 | Off Market | $138,823 | -- | -- | |
| 10/15/2018 10/15/18 | Price Changed | $575,000 | -28.0% | $458 / Sq Ft | |
| 07/31/2018 07/31/18 | For Sale | $799,000 | +475.6% | $637 / Sq Ft | |
| 06/10/2016 06/10/16 | Sold | $138,823 | -- | $111 / Sq Ft | View Prior Sale |
We collect this data history from publicly available records. To have your information removed, we recommend requesting removal directly through your county’s website.
| Year | Tax Paid | Tax Assessment Tax Assessment Total Assessment is a certain percentage of the fair market value that is determined by local assessors to be the total taxable value of land and additions on the property. | Land | Improvement |
|---|---|---|---|---|
| 2026 | $1,728 | $70,525 | $3,125 | $67,400 |
| 2025 | $1,728 | $61,075 | $3,125 | $57,950 |
| 2024 | $1,728 | $61,075 | $3,125 | $57,950 |
| 2023 | $1,146 | $61,075 | $3,125 | $57,950 |
| 2022 | $987 | $61,075 | $3,125 | $57,950 |
| 2021 | $844 | $38,025 | $3,125 | $34,900 |
Seller's Agent in 2021
Belinda Griffith-Butler
eXp Realty
(615) 482-4180
52 Total Sales
ES
Buyer's Agent in 2021
Elizabeth (Liz) Stuard
SimpliHOM
(615) 499-0329
40 Total Sales
Seller's Agent in 2016
Lynn Harrison
Ole South Realty
(615) 330-3331
148 Total Sales
SW
Seller Co-Listing Agent in 2016
Susan Wathen
eXp Realty
(615) 900-9533
Source: Realtracs
MLS Number: RTC2223416
APN: 101J-F-048.01-C-155
Disclaimer: Certain information contained herein is derived from information provided by parties other than Homes.com. All information provided is deemed reliable, but is not guaranteed to be accurate and should be independently verified.
All data is obtained from various sources and may not have been verified by broker or MLS GRID. Supplied Open House Information is subject to change without notice. All information should be independently reviewed and verified for accuracy. Properties may or may not be listed by the office/agent presenting the information. Some IDX listings have been excluded from this website.
Listings courtesy of Realtracs as distributed by MLS GRID.
Listing Information presented by local MLS brokerage: Ten-X, LLC dba Homes.com, local broker - Arlene Richardson - 888-952-6393 - 17600 Laguna Canyon Rd, Irvine, CA 92618.
Based on information submitted to the MLS GRID
Ask me questions while you tour the home.