NOT LISTED FOR SALE

Estimated Value: $319,000 - $423,510

2 Beds
2 Baths
1,518 Sq Ft
$257/Sq Ft Est. Value

Sale Details

Date Sold: February 28, 2025

Last sale price $452,888 $298 Per Sq Ft

Est. 14% decrease in value since last sale

Current estimated payment $2,827 / mo

6 Days on Market

Highlights

  • Lake Front
  • Fitness Center
  • Clubhouse
  • On Golf Course
  • Active Adult
  • Traditional Architecture

About This Home

As of February 2025

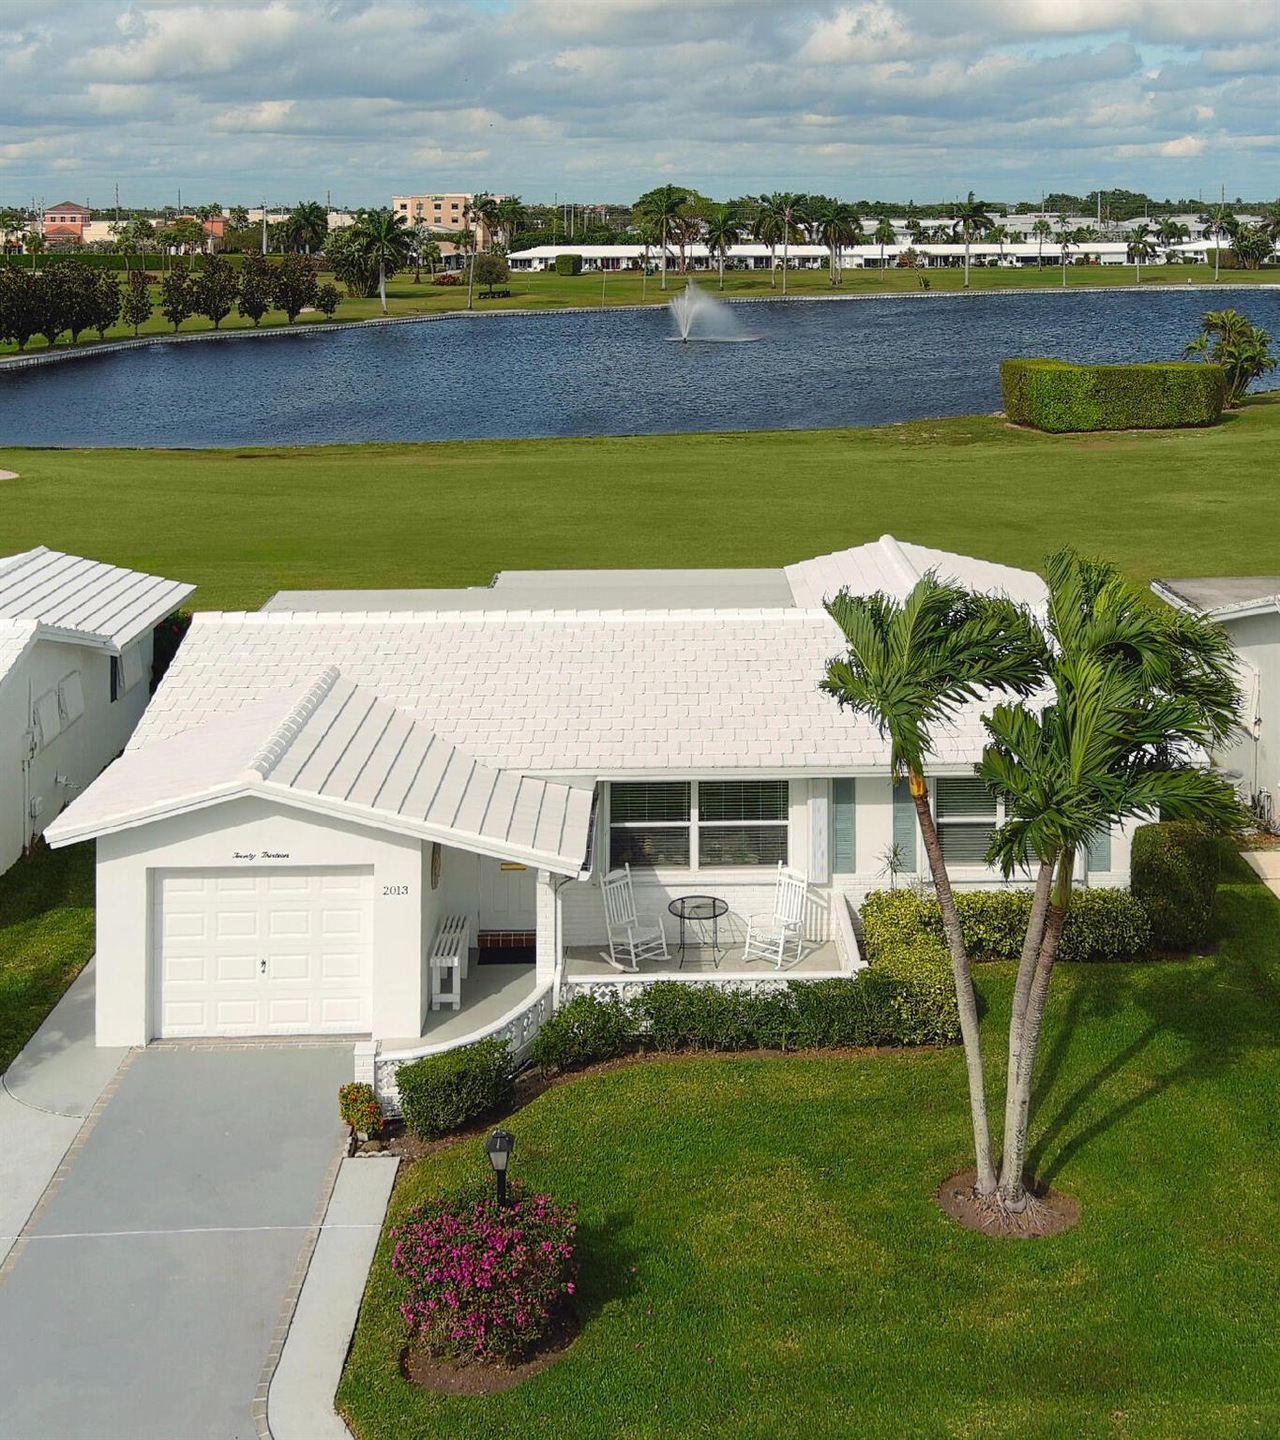
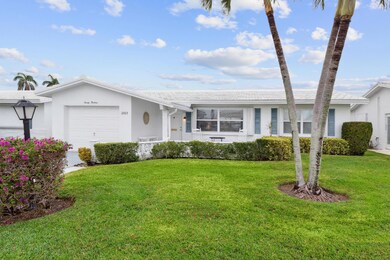
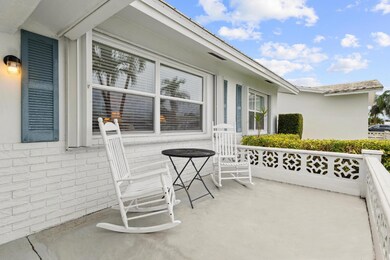
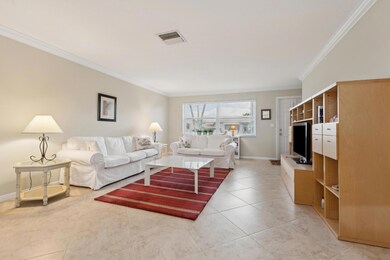
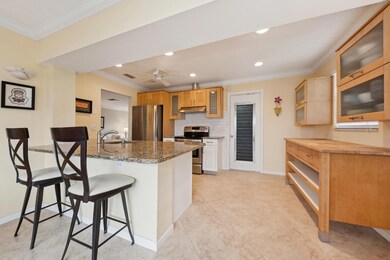
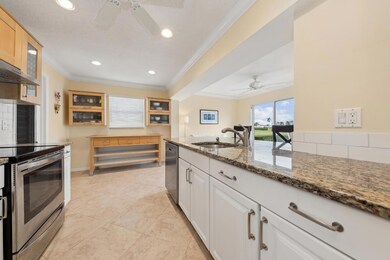
Million dollar golf and lake views from this expanded Edgewood Model. Thousands in upgrades including brand new roof 2023. A/C 2022. Neutral tile throughout on the diagonal. Open Kitchen floor plan with Florida room and sliding glass doors. Recessed lighting. Small office area with two murphy beds. Perfect back patio private location for watching the golfers and entertaining. Front porch and double drive. Homes on the golf course rarely come available, so come and see. Paid up recreation lease in full. FREE PAR 3 Golf, 3 Active clubhouses with 3 heated pools. Fitness center. Minutes to Ocean Beaches, shopping, restaurants and I 95. Owner will consider selling furnished. Vacant for quick close.

Last Agent to Sell the Property

Kathleen Clarke

RE/MAX Direct License #3004939 Listed on: 01/19/2025

RE/MAX Direct

Last Buyer's Agent

Kathleen Clarke

RE/MAX Direct License #3004939 Listed on: 01/19/2025

RE/MAX Direct

Home Details

Home Type

  • Single Family

Est. Annual Taxes

  • $5,001

Year Built

  • Built in 1970

Lot Details

  • Lake Front
  • Property fronts a private road
  • On Golf Course
  • South Facing Home
  • Interior Lot
  • Paved or Partially Paved Lot
  • Sprinkler System
  • Property is zoned r1aa

HOA Fees

  • $184 Monthly HOA Fees

Parking

  • 1 Car Attached Garage
  • 2 Open Parking Spaces
  • Garage Door Opener
  • Driveway

Property Views

  • Lake
  • Golf Course

Home Design

  • Traditional Architecture
  • Tile Roof
  • Concrete Roof

Interior Spaces

  • 1,518 Sq Ft Home
  • 1-Story Property
  • Ceiling Fan
  • Single Hung Metal Windows
  • Blinds
  • Sliding Windows
  • Formal Dining Room
  • Storm Windows

Kitchen

  • Eat-In Kitchen
  • Breakfast Bar
  • Electric Range
  • Dishwasher
  • Disposal

Bedrooms and Bathrooms

  • 2 Main Level Bedrooms
  • Walk-In Closet
  • 2 Full Bathrooms
  • Separate Shower in Primary Bathroom

Laundry

  • Laundry in Garage
  • Dryer
  • Washer

Outdoor Features

  • Patio
  • Outdoor Living Area
  • Porch

Utilities

  • Central Heating and Cooling System
  • Reverse Cycle Heating System
  • Three-Phase Power
  • Electric Water Heater
  • Cable TV Available

Listing and Financial Details

  • Assessor Parcel Number 08434529090420210

Community Details

Overview

  • Active Adult
  • Association fees include common areas, HVAC, insurance, ground maintenance, recreation facilities, security
  • Leisureville Subdivision, Edgewood Expanded Floorplan

Amenities

  • Picnic Area
  • Sauna
  • Clubhouse
  • Billiard Room
  • Community Library
  • Workshop Area

Recreation

  • Golf Course Community
  • Recreation Facilities
  • Bocce Ball Court
  • Shuffleboard Court
  • Fitness Center
  • Community Pool
  • Community Spa
  • Putting Green

Security

  • Security Guard
  • Resident Manager or Management On Site

Home Details

Home Type

Single Family

Est. Annual Taxes

$5,001

Year Built

Built in 1970

Lot Details

0 Sq Ft Lot

HOA Fees

$184 per month

Parking

1

Listing Details

  • Prop. Type: Residential
  • Property Sub Type: Single Family Residence
  • Property Sub Type Additional: Single Family Residence
  • Directions: I95 to Woolbright Road west to SW 18th St north to SW 5th Ave make left turn and continue around golf course to you get to SW 6th Ave turn right to property.
  • MaximumNumberOfPets: 3
  • Year Built: 1970
  • Architectural Style: Ranch, Traditional
  • Unit Levels: Multi/Split, One
  • New Construction: No
  • Building Stories: 1
  • Pets No Pets Comments: Other Pet Restrictions:no weight or quantity restrictions
  • DelayedMarketingYN: No
  • Special Features: VirtualTour
  • Stories: 1

Interior Features

  • Interior Amenities: Breakfast Bar, Dining Area, Separate/Formal Dining Room, Eat-in Kitchen, Living/Dining Room, Main Level Primary, Separate Shower, Walk-In Closet(s)
  • Main Level Bedrooms: 2
  • Furnished: Unfurnished
  • Appliances: Dryer, Dishwasher, Electric Range, Electric Water Heater, Disposal, Refrigerator, Water Heater, Washer
  • Full Bathrooms: 2
  • Total Bedrooms: 2
  • Entry Location: Entry Level Living Area Y
  • Living Area: 1518.0
  • Stories: 1
  • Window Features: Blinds, Metal, Single Hung, Sliding, Storm Window(s)

Exterior Features

  • Exterior Features: Outdoor Living Area
  • View: Golf Course, Lake
  • Lot Features: Interior Lot, On Golf Course, Sprinklers Automatic, Sprinkler System, < 1/4 Acre
  • Pool Features: Association
  • Pool Private: No
  • Road Frontage Type: Private Road
  • Road Surface Type: Paved
  • View: Yes
  • Waterfront Features: Lake Front
  • Waterfront: Yes
  • Construction Type: Block, Other
  • Direction Faces: South
  • Patio And Porch Features: Patio, Porch
  • Property Condition: Resale
  • Roof: Concrete, Other, Tile

Garage/Parking

  • Covered Parking Spaces: 1.0
  • Open Parking Spaces: 2.0
  • Attached Garage: Yes
  • Garage Spaces: 1.0
  • Garage Yn: Yes
  • Parking Features: Attached, Driveway, Garage, Garage Door Opener

Utilities

  • Laundry Features: Washer Hookup, In Garage
  • Security: Security Guard
  • Cooling: Central Air, Ceiling Fan(s), Reverse Cycle
  • Cooling Y N: Yes
  • Heating: Central, Electric
  • Heating Yn: Yes
  • Electric: 3 Phase
  • Sewer: Public Sewer
  • Utilities: Cable Available, Sewer Available, Water Available
  • Water Source: Public

Condo/Co-op/Association

  • Association Fee: 184.0
  • Phone: 561-732-7474
  • Pets Allowed: Yes
  • Community Features: Home Owners Association, Property Manager On-Site
  • Senior Community: Yes
  • Amenities: Bocce Court, Billiard Room, Clubhouse, Fitness Center, Golf Course, Library, Picnic Area, Pool, Putting Green(s), Recreation Facilities, Shuffleboard Court, Sauna, Spa/Hot Tub, Sidewalks, Workshop Area
  • Association Fee Frequency: Monthly
  • Association: Yes
  • Pets Allowed: Yes

Fee Information

  • Association Fee Includes: Common Areas, HVAC, Insurance, Maintenance Grounds, Recreation Facilities, Security

Lot Info

  • Parcel #: 08434529090420210
  • Mobile Dim Units: Feet
  • Zoning: r1aa

Tax Info

  • Tax Year: 2024
  • Tax Annual Amount: 5001.0

Ownership History

We collect this data history from publicly available records. To have your information removed, we recommend requesting removal directly through your county’s website.

Date Name Owned For Owner Type

Purchase Details

Listed on
Jan 19, 2025
Closed on
Feb 28, 2025
Sold by
Bought by
Seller's Agent
Kathleen Clarke
RE/MAX Direct
Buyer's Agent
Kathleen Clarke
RE/MAX Direct
List Price
$469,900
Sold Price
$452,888
Premium/Discount to List
-$17,012
-3.62%
Views
2
Current Estimated Value
$390,128

Home Financials for this Owner

Home Financials are based on the most recent Mortgage that was taken out on this home.
Estimated Appreciation
-$62,760
Avg. Annual Appreciation
-9.97%

Purchase Details

Closed on
Dec 15, 2014
Sold by
Bought by

Purchase Details

Closed on
Oct 1, 2007
Sold by
Bought by
Source: Public Records
Create a Home Valuation Report for This Property
The Home Valuation Report is an in-depth analysis detailing your home's value as well as a comparison with similar homes in the area

Home Values in the Area

Source: Public Records

Average Home Value in this Area


Source: Public Records

Purchase History

We collect this data history from publicly available records. To have your information removed, we recommend requesting removal directly through your county’s website.

Date Buyer Sale Price Title Company
$452,888 None Listed On Document
-- Attorney
-- Attorney
$195,000 Attorney
Source: Public Records

Property History

We collect this data history from publicly available records. To have your information removed, we recommend requesting removal directly through your county’s website.

Date Event Price List to Sale Price per Sq Ft
02/28/2025 02/28/25 Sold $452,888 -3.6% $298 / Sq Ft
01/16/2025 01/16/25 For Sale $469,900 -- $310 / Sq Ft
Source: BeachesMLS (Greater Fort Lauderdale)

Tax History

We collect this data history from publicly available records. To have your information removed, we recommend requesting removal directly through your county’s website.

Year Tax Paid Tax Assessment Tax Assessment Total Assessment is a certain percentage of the fair market value that is determined by local assessors to be the total taxable value of land and additions on the property. Land Improvement
2025 $6,001 $286,270
2024 $6,001 $276,054
2023 $5,651 $250,958 $124,025 $159,687
2022 $5,173 $228,144 $0 $0
2021 $4,823 $218,270 $99,000 $119,270
2020 $4,636 $225,494 $115,000 $110,494
2019 $4,257 $200,494 $90,000 $110,494
2018 $3,968 $207,854 $108,160 $99,694
2017 $3,644 $182,894 $83,200 $99,694
2016 $3,375 $128,781 $0 $0
2015 $3,188 $117,074 $0 $0
2014 $3,007 $106,431 $0 $0
Source: Public Records

Agents Affiliated with this Home

  • Section Image
See All Agents

Map

Source: BeachesMLS (Greater Fort Lauderdale)

MLS Number: R11054010

BeachesMLS (Greater Fort Lauderdale)

APN: 08-43-45-29-09-042-0210

Your Personal Tour Guide

Ask me questions while you tour the home.