NOT LISTED FOR SALE

20130 Samara Trail Lake Ann, MI 49650

Estimated Value: $566,000 - $809,000

3 Beds
2.5 Baths
1,939 Sq Ft
$337/Sq Ft Est. Value

Sale Details

Date Sold: February 29, 2016

Last sale price $265,000 $137 Per Sq Ft

Est. 146% increase in value since last sale

Current estimated payment $3,957 / mo

42 Days on Market

Highlights

  • Countryside Views
  • Deck
  • Wooded Lot
  • Chalet
  • Wood Burning Stove

  • Vaulted Ceiling

About This Home

As of February 2016

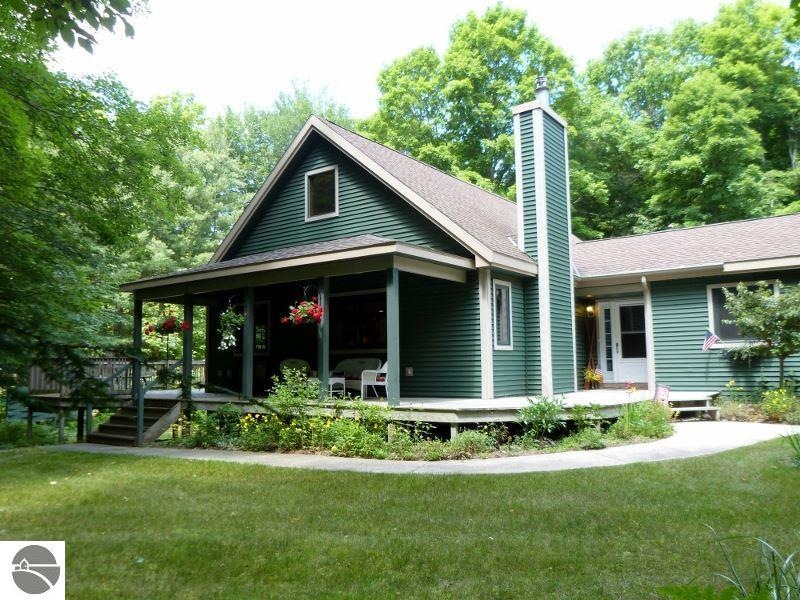
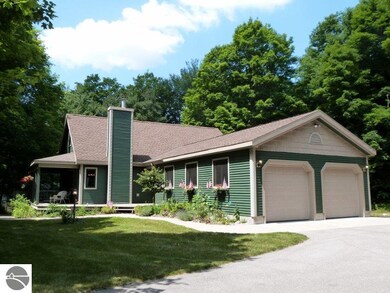
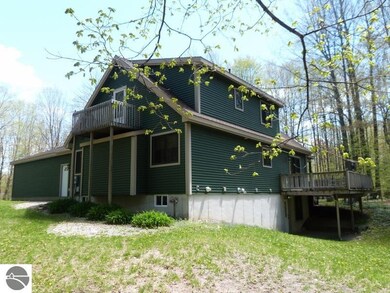
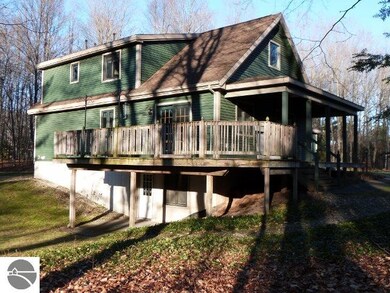
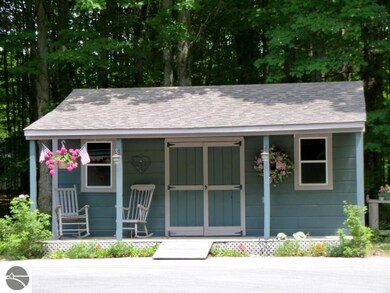
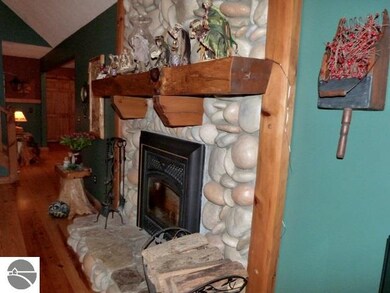
Jingle all the way to this amazing value!IMPECCABLY presented with many MAJOR top notch renovations. This comfy cozy northern MI retreat is just 15 minutes from Traverse City; nearby to Lake Ann & Long LK. Open first floor design, inviting foyer, yellow wide plank pine floors, 6 panel pine doors, rustic oak kitchen, beautiful wood burning cultured stone fireplace. LL walkout partially finished & could easily make a 4th BR/family RM. PLUS a hi efficiency natural gas furnace & a newer wood/corn pellet burner ($4200)=Very low energy bills! Improvements since '08:New roof ($34K), paved drive(6700), expanded/finished garage ($27K), updated baths. Walkout lower level w/3rd bath, entertaining style decking, covered front porch and Amish built extra garage w/electric. Nearly 2 acres surrounded by hardwoods & gardens. Don't wait!

Last Agent to Sell the Property

Barbara Hood

REO-TCRandolph-233022 Listed on: 01/15/2016

REO-TCRandolph-233022

Last Buyer's Agent

Michael Gaines

REMAX Bayshore - Union St TC License #6501334269

Range of Values:

--
Value Increase
--
Percent Increase
--
Adjusted for Inflation
Collateral Analytics

Collateral Analytics Collateral Analytics AVMs (Automated Valuation Model) employ a number of statistical approaches combined with neighborhood-specific comparable selection guarantees the most up-to-date and precise valuations.

Not Available

Collateral Analytics does not have data for the current month. Please view the chart for historical values.

ICE

ICE Mortgage Technology ICE Mortgage Technology’s AVM (Automated Valuation Model) is a state-of-the-art online residential property valuation tool that provides a quick and accurate estimate of the value of almost any home in the U.S.

Not Available

ICE Mortgage Technology does not have data for the current month. Please view the chart for historical values.

First American

First American First American Data & Analytics’ next-generation AVM combines unrivaled data assets with a blended ensemble of valuation models to produce highly accurate, reliable valuations you can trust.

Not Available

First American does not have data for the current month. Please view the chart for historical values.

Quantarium

Quantarium Quantarium’s valuation service, repeatedly proven the industry’s most accurate and comprehensive, is supercharged with a self-learning and auto-tuning AI engine that continually becomes smarter and more accurate as it processes daily inputs from the industry’s leading RE data lake.

Not Available

Quantarium does not have data for the current month. Please view the chart for historical values.

Average Value
Not Available
List Price
Sold Price
Create a Home Valuation Report for This Property
The Home Valuation Report is an in-depth analysis detailing your home's value as well as a comparison with similar homes in the area

Home Details

Home Type

  • Single Family

Est. Annual Taxes

  • $2,389

Year Built

  • Built in 2002

Lot Details

  • 1.85 Acre Lot
  • Lot Dimensions are 200x422x206x371
  • Landscaped
  • Level Lot
  • Wooded Lot
  • The community has rules related to zoning restrictions

Home Design

  • Chalet
  • Poured Concrete
  • Frame Construction
  • Asphalt Roof
  • Vinyl Siding

Interior Spaces

  • 1,939 Sq Ft Home
  • 1.5-Story Property
  • Vaulted Ceiling
  • Ceiling Fan
  • Wood Burning Stove
  • Wood Burning Fireplace
  • Blinds
  • Mud Room
  • Entrance Foyer
  • Great Room
  • Den
  • Loft
  • Home Gym
  • Countryside Views

Kitchen

  • Oven or Range
  • Recirculated Exhaust Fan
  • Microwave
  • Dishwasher
  • Kitchen Island

Bedrooms and Bathrooms

  • 3 Bedrooms
  • Walk-In Closet

Laundry

  • Dryer
  • Washer

Basement

  • Walk-Out Basement
  • Basement Fills Entire Space Under The House
  • Basement Windows
  • Basement Window Egress

Parking

  • 4 Car Attached Garage
  • Garage Door Opener

Eco-Friendly Details

  • Energy-Efficient Windows

Outdoor Features

  • Balcony
  • Deck
  • Covered Patio or Porch
  • Shed
  • Rain Gutters

Utilities

  • Forced Air Heating and Cooling System
  • Pellet Stove burns compressed wood to generate heat
  • Well
  • Electric Water Heater
  • Water Softener is Owned
  • Cable TV Available

Community Details

  • Samara Woods Community

Home Details

Home Type

Single Family

Est. Annual Taxes

$2,389

Year Built

Built in 2002

Lot Details

1.85 Acres

Listing Details

  • Class: Single Family
  • Type: Residential
  • Style: 1.5 Story, Chalet
  • Estimated Year Built: 2002
  • Construction: 2x6 Framing, Frame
  • Principal Residence: Yes
  • Special Features: None
  • Property Sub Type: Detached
  • Stories: 1
  • Year Built: 2002
  • Year Renovated: 2009

Interior Features

  • Appliances Equipment: Refrigerator, Oven/Range, Dishwasher, Microwave, Water Softener Owned, Washer, Dryer, Exhaust Fan, Blinds, Ceiling Fan, Electric Water Heater
  • Interior Amenities: Foyer Entrance, Walk-In Closet(s), Pantry, Loft, Island Kitchen, Mud Room, Great Room, Den/Study, Exercise Room, Vaulted Ceilings
  • Bedrooms: 3
  • Bedroom 1: Dimensions: 17.00x22.00, On Level: Upper Floor, Flooring: Wood
  • Bedroom 2: Dimensions: 10.80x13.60, On Level: Main Floor, Flooring: Wood
  • Bedroom 3: Dimensions: 10.80x13.60, On Level: Main Floor, Flooring: Wood
  • Total Bathrooms: 2.5
  • Primary Bathroom: Private
  • Number of Lower Level Bathrooms: 1
  • Number of Main Level Bathrooms: 1
  • Full Bathrooms: 1
  • Number of Three Quarter Bathrooms: 1
  • Half Bathrooms: 1
  • Dining Room: Dimensions: 15.00x14.00, On Level: Main Floor, Flooring: Wood
  • Family Room: Dimensions: 10.00x10.00, On Level: Upper Floor, Flooring: Wood
  • Kitchen: Dimensions: 10.00x10.00, On Level: Main Floor, Flooring: Tile
  • Living Room: Dimensions: 21.00x14.00, On Level: Main Floor, Flooring: Wood
  • Range: R 13W
  • Total Finished Sf Apx: 1939

Exterior Features

  • Additional Buildings: Garden/Storage Shed
  • Exterior Features: Balcony, Deck, Patio, Sidewalk, Countryside View, Covered Porch, Landscaped, Porch, Gutters
  • Exterior Finish: Vinyl
  • Foundation: Full, Walkout, Poured Concrete, Daylight Windows, Egress Windows
  • Number Of Acres: 1.85
  • Road: Public Maintained, Blacktop
  • Roof: Asphalt

Garage/Parking

  • Driveway: Blacktop
  • Garage Capacity: 4
  • Primary Garage: Attached, Door Opener, Paved Driveway, Concrete Floors

Utilities

  • Fireplaces And Stoves: Corn, Fireplace(s), Pellet, Wood
  • Heating Cooling Types: Forced Air
  • Laundry: On Level: Main Floor, Flooring: Tile
  • Sewer: Private Septic
  • Tv Service Internet Avail: Cable TV, Cable Internet
  • Water: Private Well

Association/Amenities

  • Development Name: Samara Woods

Green Features

  • Energy Efficient: Energy Efficient Windows

Lot Info

  • Lot Number: 26+58
  • Land Features: Wooded-Hardwoods, Level
  • Lot Dimensions: 200x422x206x371
  • Parcel Description: Subdivision
  • Percent Wooded: 80
  • Zoning Use Restrictions: Residential

Tax Info

  • Summer Taxes: 991
  • Total Taxes: 2389
  • Winter Taxes: 1398
  • Year Winter: 2014

MLS Schools

  • School District: Traverse City Area Public Schools

Ownership History

We collect this data history from publicly available records. To have your information removed, we recommend requesting removal directly through your county’s website.

Date Name Owned For Owner Type

Purchase Details

Listed on
Jan 15, 2016
Closed on
Feb 26, 2016
Sold by
Dunaske W S & L S Trust
Bought by
Seller's Agent
Barbara Hood
REO-TCRandolph-233022
Buyer's Agent
Michael Gaines
REMAX Bayshore - Union St TC
List Price
$269,900
Sold Price
$265,000
Premium/Discount to List
-$4,900
-1.82%
Current Estimated Value
$652,572

Home Financials for this Owner

Home Financials are based on the most recent Mortgage that was taken out on this home.
Estimated Appreciation
$387,572
Avg. Annual Appreciation
8.96%
Source: Public Records

Purchase History

We collect this data history from publicly available records. To have your information removed, we recommend requesting removal directly through your county’s website.

Date Buyer Sale Price Title Company
$265,000 Attorneys Title Agcy Llc
Source: Public Records

Property History

We collect this data history from publicly available records. To have your information removed, we recommend requesting removal directly through your county’s website.

Date Event Price List to Sale Price per Sq Ft
02/29/2016 02/29/16 Sold $265,000 -1.8% $137 / Sq Ft
02/26/2016 02/26/16 Pending -- -- --
01/15/2016 01/15/16 For Sale $269,900 -- $139 / Sq Ft
Source: Northern Great Lakes REALTORS® MLS

Tax History

We collect this data history from publicly available records. To have your information removed, we recommend requesting removal directly through your county’s website.

Year Tax Paid Tax Assessment Tax Assessment Total Assessment is a certain percentage of the fair market value that is determined by local assessors to be the total taxable value of land and additions on the property. Land Improvement
2026 $4,490 $301,500 $0 $0
2025 $1,665 $287,400 $0 $0
2024 $16 $248,300 $0 $0
2023 $1,555 $207,100 $0 $0
Source: Public Records

Agents Affiliated with this Home

  • Section Image
See All Agents

Map

Source: Northern Great Lakes REALTORS® MLS

MLS Number: 1810682

Northern Great Lakes REALTORS® MLS

APN: 01-160-026-00

Your Personal Tour Guide

Ask me questions while you tour the home.