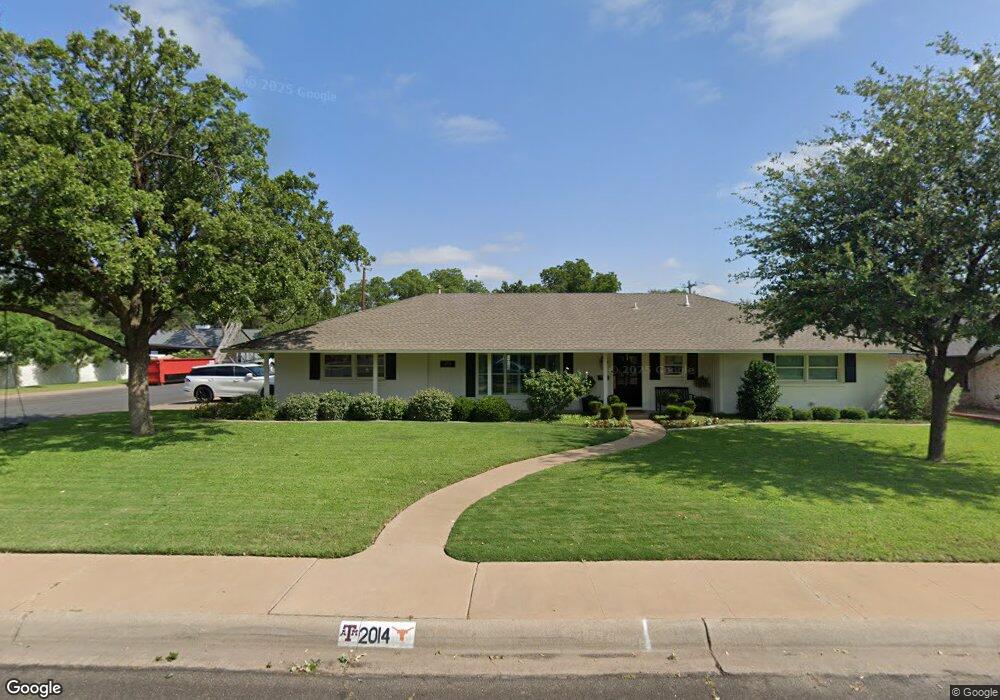
2014 Boyd Ave Midland, TX 79705
Midland AreaEstimated Value: $532,000 - $1,011,267
About This Home
This home is located at 2014 Boyd Ave, Midland, TX 79705 and is currently estimated at $785,817, approximately $299 per square foot. 2014 Boyd Ave is a home located in Midland County with nearby schools including Fannin Elementary School, San Jacinto Junior High School, and Midland High School.
Ownership History
We collect this data history from publicly available records. To have your information removed, we recommend requesting removal directly through your county’s website.
Purchase Details
Home Financials for this Owner
Home Financials are based on the most recent Mortgage that was taken out on this home.Purchase Details
Home Financials for this Owner
Home Financials are based on the most recent Mortgage that was taken out on this home.Purchase Details
Home Financials for this Owner
Home Financials are based on the most recent Mortgage that was taken out on this home.Purchase Details
Home Financials for this Owner
Home Financials are based on the most recent Mortgage that was taken out on this home.Purchase Details
Home Financials for this Owner
Home Financials are based on the most recent Mortgage that was taken out on this home.Purchase Details
Purchase Details
Purchase History
We collect this data history from publicly available records. To have your information removed, we recommend requesting removal directly through your county’s website.
| Date | Buyer | Sale Price | Title Company |
|---|---|---|---|
| -- | West Texas Abstract | ||
| -- | West Tx Abstract & Title Co | ||
| -- | West Texas Abstract | ||
| -- | None Available | ||
| -- | Lone Star Abstract & Title C | ||
| -- | -- | ||
| -- | -- |
Mortgage History
We collect this data history from publicly available records. To have your information removed, we recommend requesting removal directly through your county’s website.
| Date | Status | Borrower | Loan Amount |
|---|---|---|---|
| Open | $450,000 | ||
| Previous Owner | $279,200 | ||
| Previous Owner | $274,500 | ||
| Previous Owner | $244,000 | ||
| Previous Owner | $222,944 |
Tax History
We collect this data history from publicly available records. To have your information removed, we recommend requesting removal directly through your county’s website.
| Year | Tax Paid | Tax Assessment Tax Assessment Total Assessment is a certain percentage of the fair market value that is determined by local assessors to be the total taxable value of land and additions on the property. | Land | Improvement |
|---|---|---|---|---|
| 2025 | $11,625 | $765,540 | $26,670 | $738,870 |
| 2024 | $10,195 | $775,950 | $26,670 | $749,280 |
| 2023 | $9,904 | $766,060 | $26,670 | $739,390 |
| 2022 | $10,881 | $696,420 | $26,670 | $669,750 |
| 2021 | $11,998 | $688,660 | $26,670 | $661,990 |
| 2019 | $6,271 | $331,250 | $26,670 | $304,580 |
| 2018 | $6,183 | $318,000 | $26,670 | $291,330 |
| 2017 | $5,982 | $307,670 | $26,670 | $281,000 |
| 2016 | $5,722 | $293,730 | $26,670 | $267,060 |
| 2015 | -- | $293,730 | $26,670 | $267,060 |
| 2014 | -- | $279,850 | $0 | $0 |
Map
- 2210 Boyd Ave
- 2207 Shell Ave
- 2212 Sinclair Ave
- 1608 N L St
- 6716 S County Road 1160 Unit A
- 2301 W Golf Course Rd
- 1607 N Garfield St
- 1610 N K St
- 1607 Shell Ave
- 2005 Gulf Ave
- 1606 Shell Ave
- 2302 Sinclair Ave
- 1605 Shell Ave
- 1602 Winfield Rd
- 2204 Princeton Ave
- 2203 Princeton Ave
- 1700 N H St
- 1601 Stanolind Ave
- 1803 Western Dr
- 2501 Shell Ave
- 2002 Boyd Ave
- 2015 Sinclair Ave
- 2200 Boyd Ave
- 2005 Sinclair Ave
- 2015 Boyd Ave
- 2007 Boyd Ave
- 2201 Sinclair Ave
- 2201 Boyd Ave
- 2202 Boyd Ave
- 2005 Boyd Ave
- 2003 Sinclair Ave
- 2203 Sinclair Ave
- 2203 Boyd Ave
- 2200 Sinclair Ave
- 2008 Sinclair Ave
- 2014 W Golf Course Rd
- 2014 Sinclair Ave
- 2010 Sinclair Ave
- 2008 W Golf Course Rd
- 2204 Boyd Ave
Ask me questions while you tour the home.