
Beth Steinke
Real Broker, LLC
(682) 463-1566
153 Total Sales
1 in Springtown
$549,999 Price
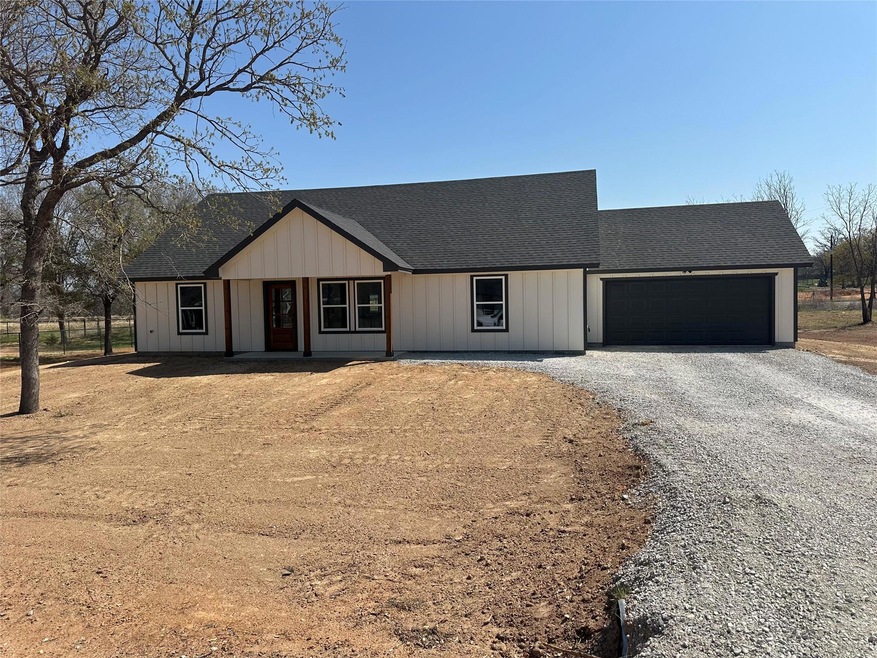
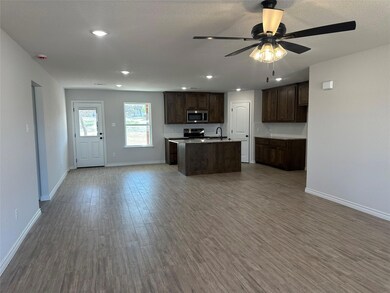


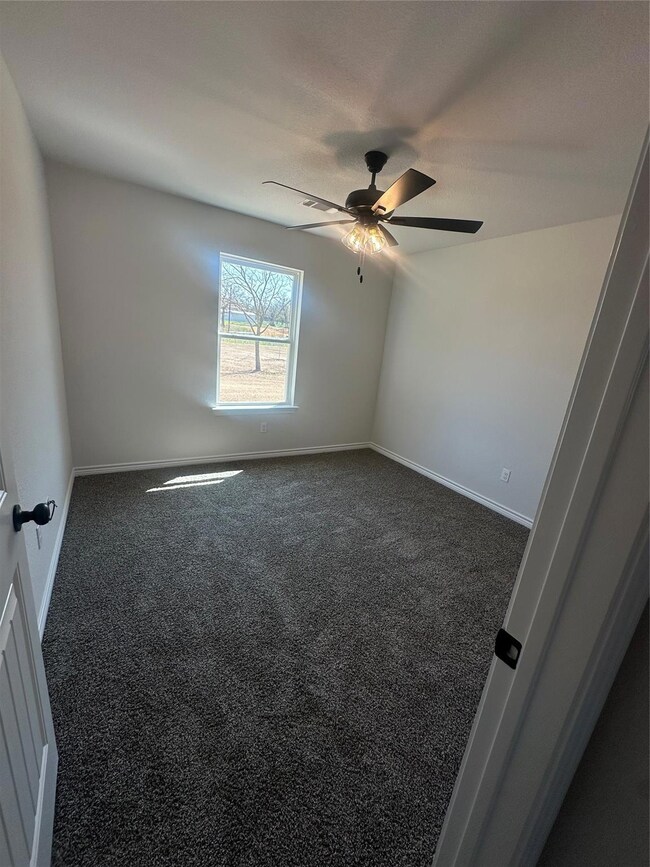
This is a new construction home on a corner lot on 1 acre in Springtown ISD. Come check out this 3-bedroom 2-bath open floorplan home with attached garage in a new subdivision. The kitchen has an island with granite countertops throughout, custom stained cabinets, stainless-steel appliances, and a corner pantry. Master bathroom has double vanities, walk in shower and oversized walk-in closet. Custom tile throughout house and carpet in bedrooms. NO HOA. Ask about builder incentives.
Last Agent to Sell the Property
Slate Real Estate Brokerage Phone: (817) 771-8377 License #0802832 Listed on: 03/06/2025
Beth Steinke
Real Broker, LLC
(682) 463-1566
153 Total Sales
1 in Springtown
$549,999 Price
Corie Oliveira
Texas Legacy Realty
(254) 327-1372
133 Total Sales
1 in Springtown
$399,999 Price
Matt Hilton
Keller Williams Central
(469) 352-9865
85 Total Sales
1 in Springtown
$799,000 Price
Suzanne Eldridge-Gore
eXp Realty LLC
(346) 201-4378
116 Total Sales
26 in Springtown
$65K - $400K Price Range
PAMELA CLEARY
Cleary Realty
(817) 405-7879
23 Total Sales
1 in Springtown
$333,333 Price
Barbara Perez
Your Home Sold Guaranteed Realty
(682) 243-8386
48 Total Sales
1 in Springtown
$479,900 Price
We collect this data history from publicly available records. To have your information removed, we recommend requesting removal directly through your county’s website.
| Date | Event | Price | List to Sale | Price per Sq Ft |
|---|---|---|---|---|
| 04/29/2025 04/29/25 | Sold | -- | -- | -- |
| 03/26/2025 03/26/25 | Pending | -- | -- | -- |
| 03/06/2025 03/06/25 | For Sale | $322,500 | -- | $213 / Sq Ft |
GM
Seller's Agent in 2025
Garrett Mauldin
Slate Real Estate
(940) 210-3707
76 Total Sales
Buyer's Agent in 2025
Beth Gaskill
Keller Williams Realty-FM
(469) 951-7493
250 Total Sales
Source: North Texas Real Estate Information Systems (NTREIS)
MLS Number: 20862845
Disclaimer: Certain information contained herein is derived from information provided by parties other than Homes.com. All information provided is deemed reliable, but is not guaranteed to be accurate and should be independently verified.
Listing information provided in part by the North Texas Real Estate Information Systems, Inc, for personal, non-commercial use by viewers of this site and may not be reproduced or redistributed. All information is deemed reliable but not guaranteed. Copyright © NTREIS 2026. All rights reserved
Ask me questions while you tour the home.