NOT LISTED FOR SALE

Estimated Value: $308,000 - $323,000

4 Beds
3 Baths
2,517 Sq Ft
$126/Sq Ft Est. Value

Sale Details

Date Sold: March 31, 2026

Last sale price $320,026 $127 Per Sq Ft

Est. 1% decrease in value since last sale

Current estimated payment $1,988 / mo

90 Days on Market

Highlights

  • Primary Bedroom Suite
  • Wood Flooring
  • Screened Porch
  • Cathedral Ceiling
  • Stone Countertops
  • Skylights

About This Home

As of March 2026

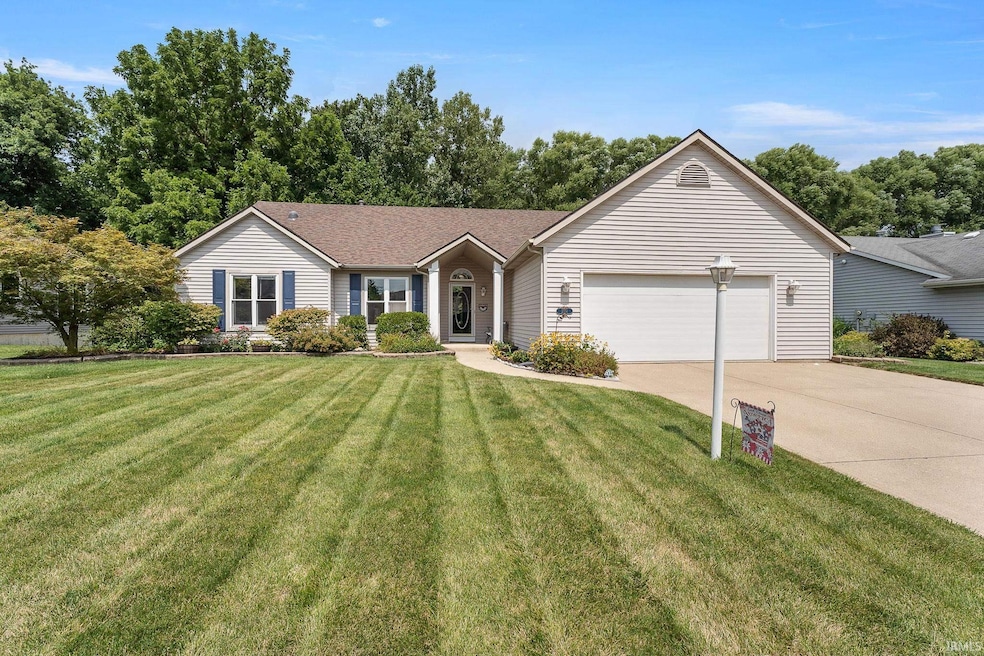
Still available for showings and back-up offers. Meticulously maintained and lovingly cared for since it was built in 1999, this home has been a place of pride and joy for its owners. This home offers comfort, functionality, and a serene setting. From the moment you step inside, you’re greeted by soaring 15-foot cathedral ceilings, a cozy corner fireplace, and a wall of windows framing peaceful nature views out the back of the home. The main level living area features durable hard-surface flooring throughout—tile in the kitchen and foyer, engineered hardwood elsewhere, including the stairs leading to the finished daylight basement. The kitchen is both bright and thoughtful, with switched outlets above the cabinets, updated LED lighting, solid wood cabinets, granite counters, tile backsplash, stainless appliances, R/O water, and easy access to the screened porch. The primary bedroom with en suite, two additional bedrooms, guest bath with sun tunnel, and laundry are all on the main level, while the lower level adds another bedroom, a full bath, and a large family room, den and plenty of storage under the stairs and in the mechanical room. Outside, enjoy a fruit-producing peach tree, low-maintenance rubber mulch landscaping, and an oversized garage with a 6’ bump-out. The HVAC is equipped with a Reme Halo whole home air purifier for healthier indoor air. A brand-new roof with transferable warranty completes the package—ready for the next chapter in its story.

Last Agent to Sell the Property

Jeremy Mortorff

North Eastern Group Realty Brokerage Phone: 260-348-2076 Listed on: 08/15/2025

North Eastern Group Realty

Last Buyer's Agent

Anita Hess

Weichert Realtors - Hoosier Heartland

Range of Values:

--
Value Increase
--
Percent Increase
--
Adjusted for Inflation
Collateral Analytics

Collateral Analytics Collateral Analytics AVMs (Automated Valuation Model) employ a number of statistical approaches combined with neighborhood-specific comparable selection guarantees the most up-to-date and precise valuations.

Not Available

Collateral Analytics does not have data for the current month. Please view the chart for historical values.

ICE

ICE Mortgage Technology ICE Mortgage Technology’s AVM (Automated Valuation Model) is a state-of-the-art online residential property valuation tool that provides a quick and accurate estimate of the value of almost any home in the U.S.

Not Available

ICE Mortgage Technology does not have data for the current month. Please view the chart for historical values.

First American

First American First American Data & Analytics’ next-generation AVM combines unrivaled data assets with a blended ensemble of valuation models to produce highly accurate, reliable valuations you can trust.

Not Available

First American does not have data for the current month. Please view the chart for historical values.

Quantarium

Quantarium Quantarium’s valuation service, repeatedly proven the industry’s most accurate and comprehensive, is supercharged with a self-learning and auto-tuning AI engine that continually becomes smarter and more accurate as it processes daily inputs from the industry’s leading RE data lake.

Not Available

Quantarium does not have data for the current month. Please view the chart for historical values.

Average Value
Not Available
List Price
Sold Price
Create a Home Valuation Report for This Property
The Home Valuation Report is an in-depth analysis detailing your home's value as well as a comparison with similar homes in the area

Home Details

Home Type

  • Single Family

Est. Annual Taxes

  • $2,890

Year Built

  • Built in 1999

Lot Details

  • 10,400 Sq Ft Lot
  • Lot Dimensions are 80x130
  • Level Lot
  • Property is zoned R1

HOA Fees

  • $10 Monthly HOA Fees

Parking

  • 2 Car Attached Garage
  • Garage Door Opener
  • Driveway
  • Off-Street Parking

Home Design

  • Poured Concrete
  • Asphalt Roof
  • Vinyl Construction Material

Interior Spaces

  • 1-Story Property
  • Cathedral Ceiling
  • Ceiling Fan
  • Skylights
  • Gas Log Fireplace
  • Entrance Foyer
  • Living Room with Fireplace
  • Screened Porch

Kitchen

  • Breakfast Bar
  • Electric Oven or Range
  • Stone Countertops
  • Disposal

Flooring

  • Wood
  • Carpet
  • Ceramic Tile
  • Vinyl

Bedrooms and Bathrooms

  • 4 Bedrooms
  • Primary Bedroom Suite
  • Walk-In Closet
  • Double Vanity
  • Bathtub with Shower
  • Separate Shower

Laundry

  • Laundry on main level
  • Washer and Gas Dryer Hookup

Attic

  • Storage In Attic
  • Pull Down Stairs to Attic

Partially Finished Basement

  • Sump Pump
  • 1 Bathroom in Basement
  • 1 Bedroom in Basement
  • Natural lighting in basement

Schools

  • Rome City Elementary School
  • East Noble Middle School
  • East Noble High School

Utilities

  • Forced Air Heating and Cooling System
  • Heating System Uses Gas

Additional Features

  • Patio
  • Suburban Location

Community Details

  • Orchard Place Subdivision

Listing and Financial Details

  • Assessor Parcel Number 57-07-31-400-099.000-020
  • Seller Concessions Not Offered

Home Details

Home Type

Single Family

Est. Annual Taxes

$2,890

Year Built

Built in 1999

Lot Details

10,400 Sq Ft Lot

HOA Fees

$10 per month

Parking

2

Listing Details

  • Class: RESIDENTIAL
  • Property Sub Type: Site-Built Home
  • Year Built: 1999
  • Style: One Story
  • Bedrooms: 4
  • Total Bathrooms: 3
  • Total Full Bathrooms: 3
  • Legal Description: ORCHARD PLACE SEC 1 LOT 7
  • Parcel Number ID: 57-07-31-400-099.000-020
  • Platted: Yes
  • Amenities: 1st Bdrm En Suite, Attic Pull Down Stairs, Attic Storage, Breakfast Bar, Ceiling-Cathedral, Ceiling Fan(s), Closet(s) Walk-in, Countertops-Stone, Disposal, Dryer Hook Up Gas/Elec, Foyer Entry, Garage Door Opener, Patio Open, Porch Screened, Range/Oven Hook Up Elec, Six Panel Doors, Skylight(s), Twin Sink Vanity, Stand Up Shower, Tub/Shower Combination, Main Level Bedroom Suite, Main Floor Laundry, Sump Pump, Washer Hook-Up
  • Cross Street: Orchard Place Pkwy
  • Inside City Limits: Yes
  • Location: City/Town/Suburb
  • Number Below Grade Bedrooms: 1
  • Road Surface: Asphalt
  • Special Features: None
  • Stories: 1

Interior Features

  • Total Sq Ft: 2772
  • Total Finished Sq Ft: 2517
  • Above Grade Finished Sq Ft: 1579
  • Below Grade Finished Sq Ft: 938
  • Below Grade Sq Ft: 255
  • Basement: Yes
  • Basement Foundation: Daylight, Partial Basement, Partially Finished
  • Basement Material: Poured Concrete
  • Number Of Fireplaces: 1
  • Fireplace: Living/Great Rm, Gas Log
  • Fireplace: Yes
  • Flooring: Hardwood Floors, Carpet, Vinyl, Ceramic Tile
  • Living Great Room: Dimensions: 20x15, On Level: Main
  • Kitchen: Dimensions: 13x10, On Level: Main
  • Breakfast Room: Dimensions: 11x9, On Level: Main
  • Dining Room: Dimensions: 11x10, On Level: Main
  • Family Room: Dimensions: 22x15, On Level: Lower
  • Den: Dimensions: 11x10, On Level: Lower
  • Bedroom 1: Dimensions: 15x13, On Level: Main
  • Bedroom 2: Dimensions: 12x11, On Level: Main
  • Bedroom 3: Dimensions: 11x9, On Level: Main
  • Bedroom 4: Dimensions: 12x11, On Level: Lower
  • Main Level Sq Ft: 1579
  • Number Below Grade Bathrooms: 1
  • Number of Below Grade Full Bathrooms: 1
  • Number of Main Level Full Bathrooms: 2
  • Total Below Grade Sq Ft: 1193

Exterior Features

  • Exterior: Vinyl
  • Roof Material: Asphalt
  • Outbuilding1: None

Garage/Parking

  • Driveway: Concrete
  • Garage Type: Attached
  • Garage Number Of Cars: 2
  • Garage Size: Dimensions: 24x21
  • Garage: Yes
  • Off Street Parking: Yes

Utilities

  • Cooling: Central Air
  • Heating Fuel: Gas, Conventional, Forced Air
  • Water Utilities: City
  • Electric Company: REMC
  • Gas Company: NIPSCO
  • Hvac: Ceiling Fan
  • Laundry: Dimensions: Mainx5, On Level: 6

Condo/Co-op/Association

  • Association Restrictions: Yes
  • Association Fees: 115
  • Association Fees Frequency: Annually

Schools

  • Elementary School: Rome City

Lot Info

  • Lot Description: Level, Slope
  • Lot Dimensions: 80X130
  • Estimated Lot Sq Ft: 10400
  • Estimated Lot Size Acres: 0.24
  • Lot Number: 7

Tax Info

  • Annual Taxes: 2890

MLS Schools

  • High School: East Noble
  • Middle School: East Noble
  • School District: East Noble Schools

Ownership History

We collect this data history from publicly available records. To have your information removed, we recommend requesting removal directly through your county’s website.

Date Name Owned For Owner Type

Purchase Details

Listed on
Aug 15, 2025
Closed on
Mar 31, 2026
Sold by
Bought by
Seller's Agent
Jeremy Mortorff
North Eastern Group Realty
Buyer's Agent
Anita Hess
Weichert Realtors - Hoosier Heartland
List Price
$319,900
Sold Price
$320,026
Premium/Discount to List
$126
0.04%
Views
239
Current Estimated Value
$317,304

Home Financials for this Owner

Home Financials are based on the most recent Mortgage that was taken out on this home.
Estimated Appreciation
-$2,722
Avg. Annual Appreciation
-2.28%
Source: Public Records

Home Values in the Area

Source: Public Records

Average Home Value in this Area


Source: Public Records

Agents Specializing in Kendallville, IN

See All Agents

Purchase History

We collect this data history from publicly available records. To have your information removed, we recommend requesting removal directly through your county’s website.

Date Buyer Sale Price Title Company
$320,026 Meridian Title Corporation
Source: Public Records

Property History

We collect this data history from publicly available records. To have your information removed, we recommend requesting removal directly through your county’s website.

Date Event Price List to Sale Price per Sq Ft
03/31/2026 03/31/26 Sold $320,026 0.0% $127 / Sq Ft
12/09/2025 12/09/25 For Sale $319,900 0.0% $127 / Sq Ft
11/13/2025 11/13/25 Pending -- -- --
10/21/2025 10/21/25 Price Changed $319,900 -1.3% $127 / Sq Ft
10/09/2025 10/09/25 Price Changed $324,000 -0.3% $129 / Sq Ft
09/16/2025 09/16/25 For Sale $325,000 0.0% $129 / Sq Ft
09/09/2025 09/09/25 Pending -- -- --
08/17/2025 08/17/25 For Sale $325,000 -- $129 / Sq Ft
Source: Indiana Regional MLS

Tax History

We collect this data history from publicly available records. To have your information removed, we recommend requesting removal directly through your county’s website.

Year Tax Paid Tax Assessment Tax Assessment Total Assessment is a certain percentage of the fair market value that is determined by local assessors to be the total taxable value of land and additions on the property. Land Improvement
2025 $2,804 $306,000 $31,100 $274,900
2024 $2,892 $275,600 $31,100 $244,500
2023 $2,895 $263,000 $29,400 $233,600
2022 $2,841 $259,500 $28,500 $231,000
2021 $2,437 $221,000 $28,500 $192,500
2020 $2,257 $206,600 $26,600 $180,000
2019 $2,072 $186,900 $22,400 $164,500
2018 $1,963 $186,500 $21,500 $165,000
2017 $1,808 $180,300 $21,500 $158,800
2016 $1,756 $180,500 $21,500 $159,000
2014 $1,735 $173,500 $21,500 $152,000
Source: Public Records

Agents Affiliated with this Home

  • Section Image
  • Section Image
See All Agents

Map

Source: Indiana Regional MLS

MLS Number: 202532397

Indiana Regional MLS

APN: 570731400099000020

Your Personal Tour Guide

Ask me questions while you tour the home.