
Seller's Agent in 2019
Tiffani Robin
Keller Williams Realty Services
(504) 339-6999
290 Total Sales
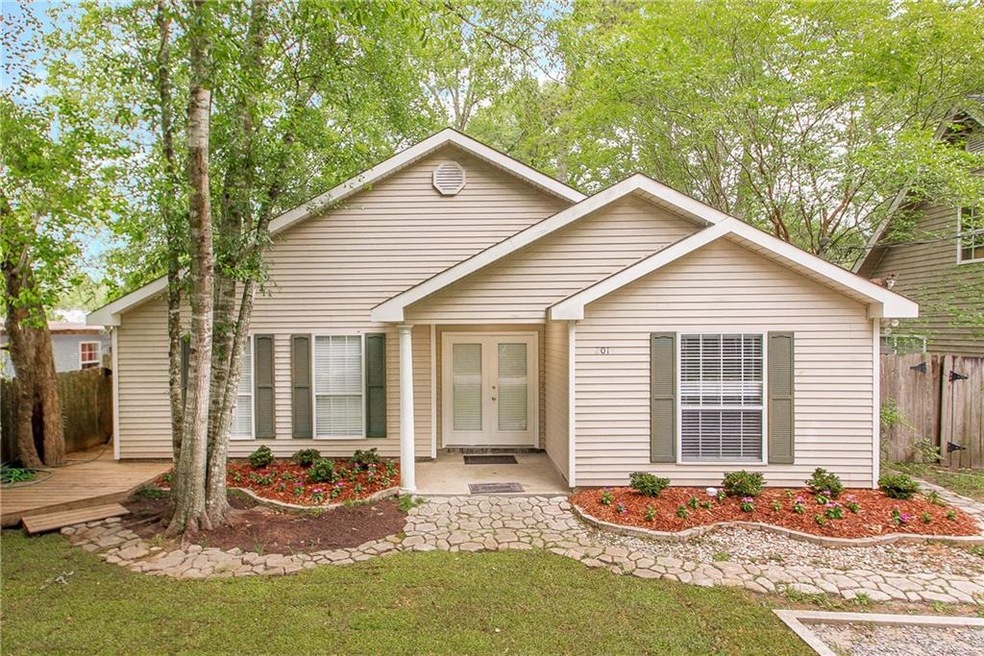
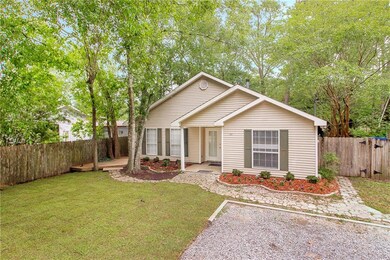
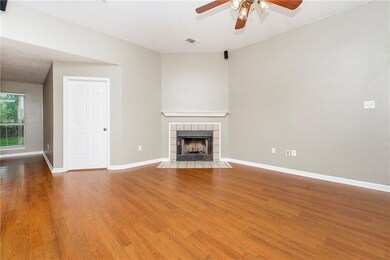
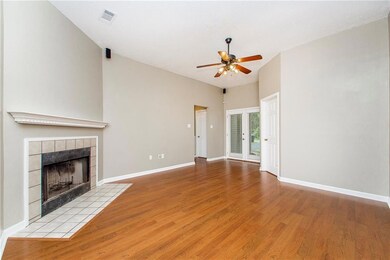
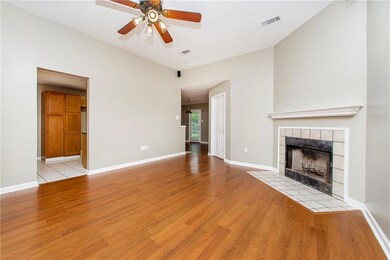
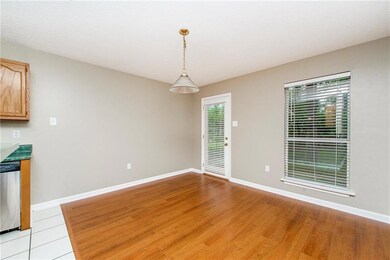
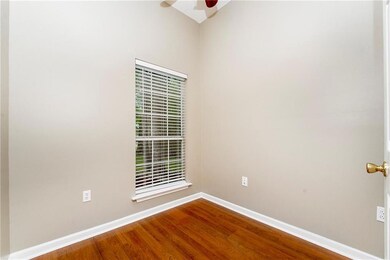
Estimated Value: $194,164
100% financing available! This beautiful 3bd/2bth Slidell home is move-in ready! Boasting new interior painting, this split floorplan gem features a SPACIOUS main living area w/corner woodburning frplc & tall clngs flowing into lrg bright brkfst nook attached to kitchen. Ss appl & all the counterspace & cabinets a chef could want! Master bdrm ensuite w/lrg tiled garden tub, his/her vanities. Carpet in all bedrooms. NEW FENCED YARD Bckyrd w/concrete patio, separate shed. Minutes to Hwy 190, rest./shopping.
Last Agent to Sell the Property
Keller Williams Realty Services License #099568087 Listed on: 04/26/2019
We collect this data history from publicly available records. To have your information removed, we recommend requesting removal directly through your county’s website.
We collect this data history from publicly available records. To have your information removed, we recommend requesting removal directly through your county’s website.
| Date | Event | Price | List to Sale | Price per Sq Ft |
|---|---|---|---|---|
| 08/15/2019 08/15/19 | Sold | -- | -- | -- |
| 07/16/2019 07/16/19 | Pending | -- | -- | -- |
| 04/26/2019 04/26/19 | For Sale | $149,000 | -- | $103 / Sq Ft |
We collect this data history from publicly available records. To have your information removed, we recommend requesting removal directly through your county’s website.
| Year | Tax Paid | Tax Assessment Tax Assessment Total Assessment is a certain percentage of the fair market value that is determined by local assessors to be the total taxable value of land and additions on the property. | Land | Improvement |
|---|---|---|---|---|
| 2025 | $967 | $14,892 | $2,250 | $12,642 |
| 2024 | $967 | $14,892 | $2,250 | $12,642 |
| 2023 | $1,006 | $11,551 | $1,500 | $10,051 |
| 2022 | $62,920 | $11,551 | $1,500 | $10,051 |
| 2021 | $628 | $11,551 | $1,500 | $10,051 |
| 2020 | $625 | $11,551 | $1,500 | $10,051 |
| 2019 | $1,344 | $8,691 | $750 | $7,941 |
| 2018 | $1,349 | $8,691 | $750 | $7,941 |
| 2017 | $1,357 | $8,691 | $750 | $7,941 |
| 2016 | $1,388 | $8,691 | $750 | $7,941 |
| 2015 | $186 | $8,421 | $1,600 | $6,821 |
| 2014 | $183 | $8,421 | $1,600 | $6,821 |
| 2013 | -- | $8,421 | $1,600 | $6,821 |
Seller's Agent in 2019
Tiffani Robin
Keller Williams Realty Services
(504) 339-6999
290 Total Sales
BW
Buyer's Agent in 2019
Brandon Wiley
Compass Historic (LATT09)
(504) 858-4785
2 Total Sales
Source: ROAM MLS
MLS Number: 2201397
APN: 111267
Ask me questions while you tour the home.