NOT LISTED FOR SALE

2014 Stephanie Ct Auburn, AL 36830

Auburn Area

Estimated Value: $298,264

2 Beds
2.5 Baths
1,566 Sq Ft
$190/Sq Ft Est. Value

Sale Details

Date Sold: April 14, 2023

Last sale price $259,500 $166 Per Sq Ft

Est. 15% increase in value since last sale

Current estimated payment $1,756 / mo

3 Days on Market

Highlights

  • Wood Flooring
  • Attic
  • Covered Patio or Porch
  • Pick Elementary School Rated A
  • No HOA
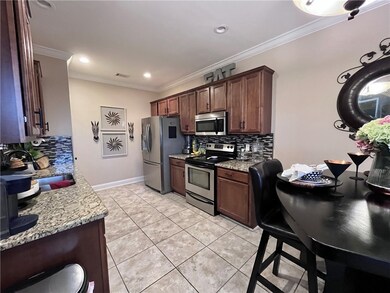
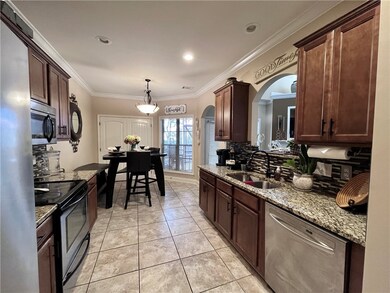
  • Eat-In Kitchen

About This Home

As of April 2023

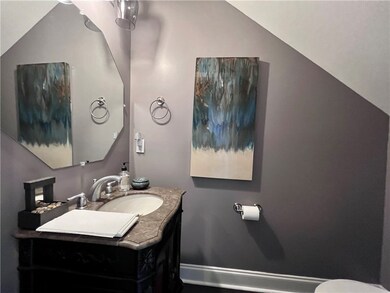
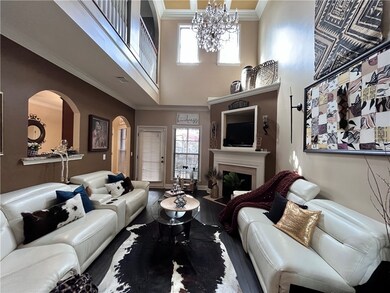
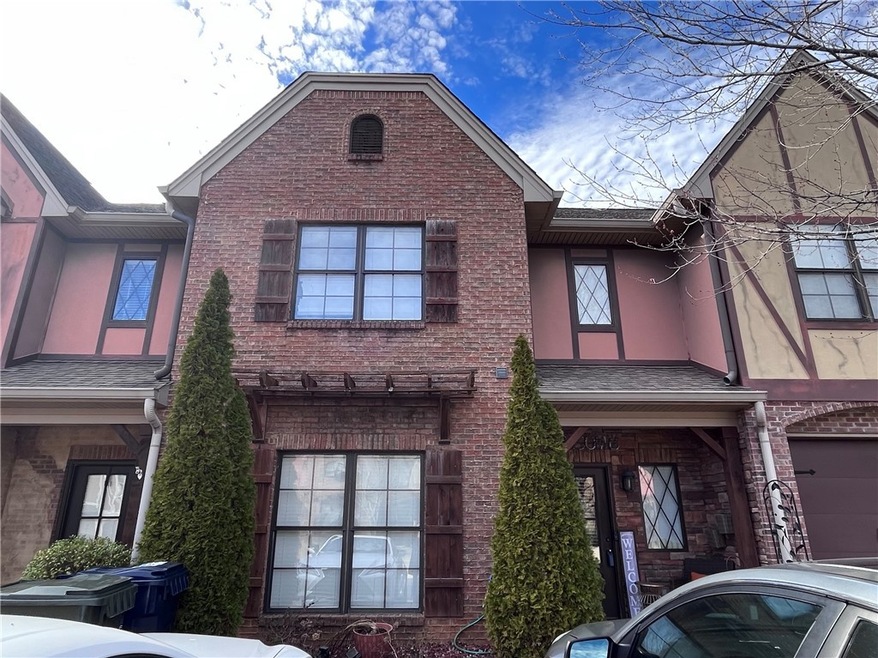
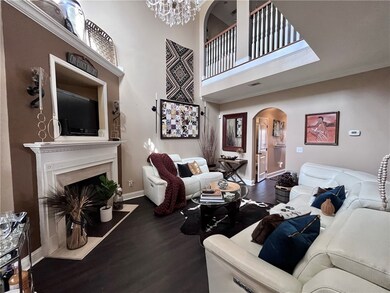
Coming Soon! A great Townhome with No HOA Dues! Spacious Unit with privacy-fenced back yard. Main level has a large guest bedroom with en-suite bath, 1/2 bath, Living room with electric fireplace, and eat-in kitchen. Second Level has a large Master bedroom with vaulted ceilings, en-suite bath with garden tub, shower & double sinks. Large bonus room open to living room below. Covered back patio and small yard with privacy fence.

Last Agent to Sell the Property

MITCHELL TEAM

KELLER WILLIAMS REALTY AUBURN OPELIKA License #104576 Listed on: 03/05/2023
Last Buyer's Agent

MITCHELL TEAM

KELLER WILLIAMS REALTY AUBURN OPELIKA License #104576 Listed on: 03/05/2023
Create a Home Valuation Report for This Property
The Home Valuation Report is an in-depth analysis detailing your home's value as well as a comparison with similar homes in the area

Townhouse Details

Home Type

  • Townhome

Est. Annual Taxes

  • $968

Year Built

  • Built in 2008

Lot Details

  • 1,742 Sq Ft Lot
  • Lot Dimensions are 24 x 86
  • Privacy Fence
  • Back Yard Fenced

Home Design

  • Brick Veneer
  • Slab Foundation

Interior Spaces

  • 1,566 Sq Ft Home
  • 2-Story Property
  • Ceiling Fan
  • Electric Fireplace
  • Washer and Dryer Hookup
  • Attic

Kitchen

  • Eat-In Kitchen
  • Electric Range
  • Stove
  • Microwave

Flooring

  • Wood
  • Carpet
  • Tile

Bedrooms and Bathrooms

  • 2 Bedrooms

Outdoor Features

  • Covered Patio or Porch
  • Outdoor Storage

Schools

  • Cary Woods/Pick Elementary And Middle School

Utilities

  • Cooling Available
  • Heat Pump System
  • Cable TV Available

Community Details

  • No Home Owners Association
  • Association fees include common areas
  • Hilltop Pines Subdivision

Listing and Financial Details

  • Assessor Parcel Number 09-05-16-4-000-187.000

Townhouse Details

Home Type

Townhome

Est. Annual Taxes

$968

Year Built

Built in 2008

Lot Details

1,742 Sq Ft Lot

Listing Details

  • Property Sub Type: Townhouse
  • Prop. Type: Residential
  • Lot Size Acres: 0.04
  • Lot Size: 24 x 86
  • Subdivision Name: HILLTOP PINES
  • Directions: From East University turn onto Gatewood Dr head toward Lee Scott Academy. Then take a right onto Academy Dr, then take a right onto Stephanie Ct. Follow this around and the home will be on the right.
  • Above Grade Finished Sq Ft: 1566.0
  • Garage Yn: No
  • Unit Levels: Two
  • Property Attached Yn: Yes
  • Building Stories: 2
  • Year Built Details: 11-15
  • Year Built: 2008
  • Special Features: None
  • Stories: 2
  • Year Built: 2008

Interior Features

  • Appliances: Some Electric Appliances, Electric Range, Microwave, Refrigerator, Stove
  • Full Bathrooms: 2
  • Half Bathrooms: 1
  • Total Bedrooms: 2
  • Fireplace Features: Electric
  • Fireplace: Yes
  • Flooring: Carpet, Tile, Wood
  • Interior Amenities: Ceiling Fan(s), Eat-in Kitchen, Attic
  • Living Area: 1566.0
  • Main Level Bathrooms: 1
  • ResoLivingAreaSource: Assessor

Exterior Features

  • Fencing: Back Yard, Privacy
  • Lot Features: Level, < 1/4 Acre
  • Pool Features: None
  • View: None
  • View: No
  • Construction Type: Brick Veneer
  • Exterior Features: Storage
  • Foundation Details: Slab
  • Patio And Porch Features: Rear Porch, Covered, Screened

Garage/Parking

  • Attached Garage: No

Utilities

  • Laundry Features: Washer Hookup, Dryer Hookup
  • Cooling: Heat Pump
  • Cooling Y N: Yes
  • Heating: Heat Pump
  • Heating Yn: Yes
  • Utilities: Cable Available, Electricity Available, Sewer Connected, Water Available

Condo/Co-op/Association

  • Amenities: None
  • Association: No

Fee Information

  • Association Fee Includes: Common Areas

Schools

  • Elementary School: CARY WOODS/PICK
  • Middle Or Junior School: CARY WOODS/PICK

Lot Info

  • Parcel #: 09-05-16-4-000-187.000
  • Zoning Description: CDD
  • ResoLotSizeUnits: Acres

Tax Info

  • Tax Annual Amount: 967.6

Ownership History

We collect this data history from publicly available records. To have your information removed, we recommend requesting removal directly through your county’s website.

Date Name Owned For Owner Type

Purchase Details

Closed on
Nov 10, 2009
Sold by
Bought by
Current Estimated Value
$298,264
Source: Public Records

Purchase History

We collect this data history from publicly available records. To have your information removed, we recommend requesting removal directly through your county’s website.

Date Buyer Sale Price Title Company
$165,400 --
Source: Public Records

Property History

We collect this data history from publicly available records. To have your information removed, we recommend requesting removal directly through your county’s website.

Date Event Price List to Sale Price per Sq Ft Prior Sale
04/14/2023 04/14/23 Sold $259,500 +0.2% $166 / Sq Ft
03/12/2023 03/12/23 Pending -- -- --
03/09/2023 03/09/23 For Sale $259,000 +40.8% $165 / Sq Ft
08/13/2018 08/13/18 Sold $184,000 -4.4% $117 / Sq Ft View Prior Sale
07/14/2018 07/14/18 Pending -- -- --
04/05/2018 04/05/18 For Sale $192,500 -- $123 / Sq Ft
Source: Lee County Association of REALTORS®

Tax History

We collect this data history from publicly available records. To have your information removed, we recommend requesting removal directly through your county’s website.

Year Tax Paid Tax Assessment Tax Assessment Total Assessment is a certain percentage of the fair market value that is determined by local assessors to be the total taxable value of land and additions on the property. Land Improvement
2025 $1,371 $25,380 $0 $0
2024 $1,371 $25,380 $1,200 $24,180
2023 $1,371 $18,894 $1,200 $17,694
2022 $968 $18,894 $1,200 $17,694
2021 $970 $18,949 $1,200 $17,749
2020 $952 $18,620 $1,200 $17,420
2019 $908 $17,798 $1,200 $16,598
2018 $1,904 $35,260 $0 $0
2015 $1,716 $31,780 $0 $0
2014 $1,716 $31,780 $0 $0
Source: Public Records

Agents Affiliated with this Home

  • Section Image
  • Section Image
See All Agents

Map

Source: Lee County Association of REALTORS®

MLS Number: 162341

APN: 09-05-16-4-000-187.000

Your Personal Tour Guide

Ask me questions while you tour the home.