
MJ Frazier
Responds Quickly
Serhant
(571) 556-7958
102 Total Sales
4 in Ashburn
$500K - $980K Price Range


Estimated Value: $555,789
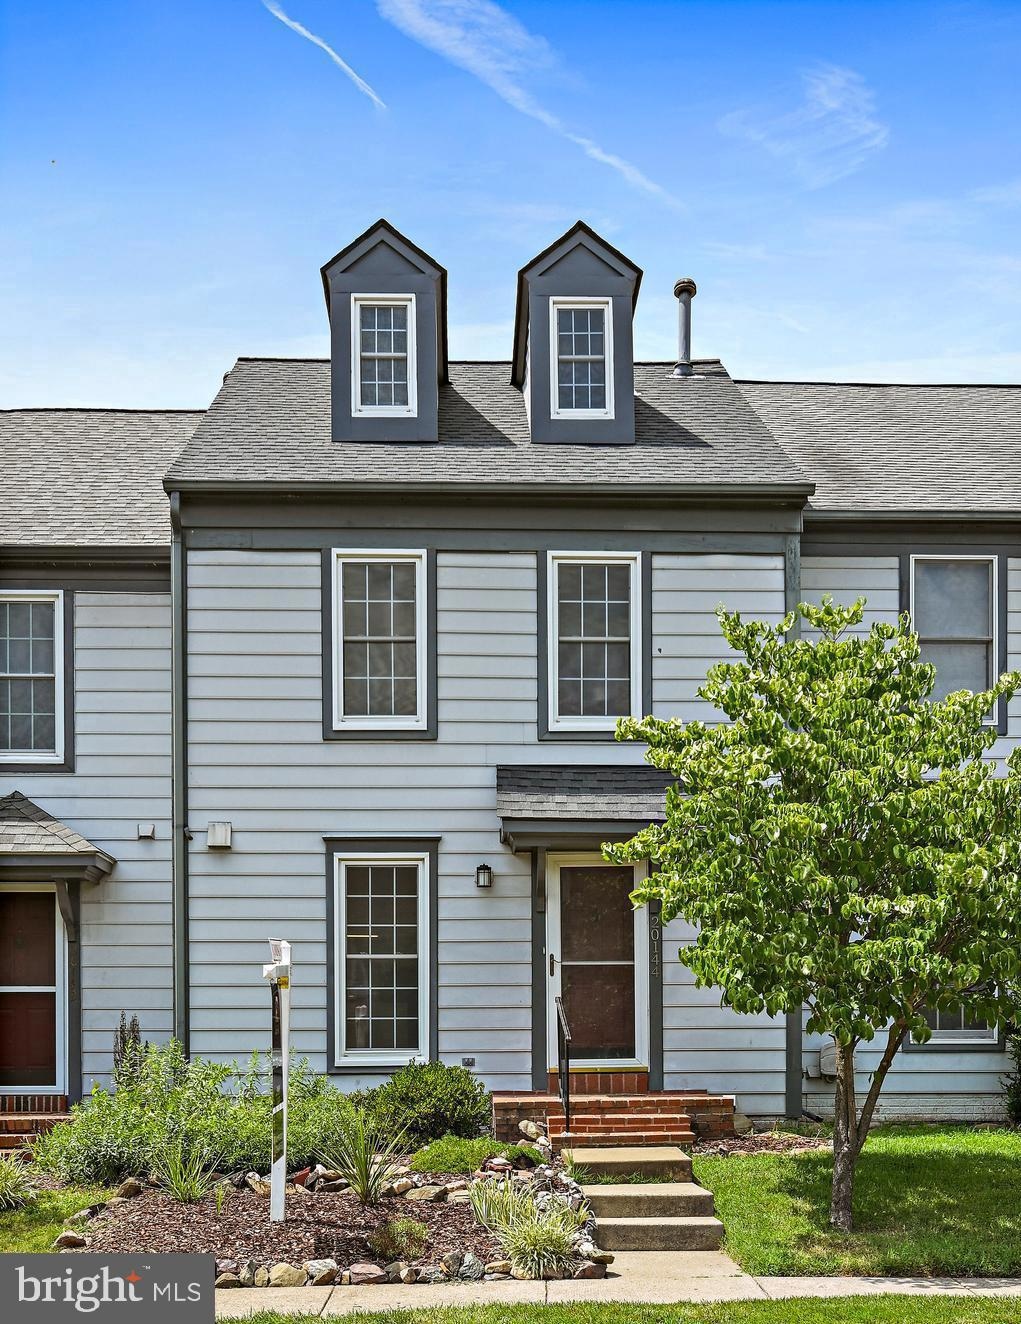
Welcome Home! Fall in love with this meticulously maintained home located in the highly sought-after Ashburn Village community. This beautiful property features numerous updates and thoughtful touches throughout.Enjoy gleaming hardwood floors on the main level, an updated half bath, and a spacious, light-filled layout perfect for entertaining or relaxing at home. Upstairs, you'll find two generous bedrooms and two full baths, including an updated primary bathroom and a bonus loft—ideal for a home office, reading nook, or private retreat—connected directly to the primary suite. The finished basement offers additional living space and a full bathroom, perfect for guests or a home gym.
Recent updates include: New water heater (2024), New dishwasher (2024), New microwave (2024), Washer (2021) & Dryer (2020), New Roof with 30 yr Timberline shingles (2021), New Carpet (2021).
Located in a vibrant neighborhood with top-notch amenities, scenic trails, and convenient access to shops, dining, and commuter routes—this home truly has it all. Don’t miss this incredible opportunity to make Ashburn Village your new home!
Last Agent to Sell the Property
(703) 636-7300 VirginiaOwner@gmail.com Keller Williams Realty Listed on: 07/18/2025
Co-Listed By
(703) 636-7300 jack.virginiaowner@gmail.com Keller Williams Realty License #0225255540
We collect this data history from publicly available records. To have your information removed, we recommend requesting removal directly through your county’s website.
MJ Frazier
Serhant
(571) 556-7958
102 Total Sales
4 in Ashburn
$500K - $980K Price Range
Mahdi Salarfar
RE/MAX Gateway, LLC
(571) 410-3574
54 Total Sales
5 in Ashburn
$412K - $965K Price Range
Barbara Scheeler
Coldwell Banker Realty
(301) 965-6640
29 Total Sales
1 in Ashburn
$390,000 Price
Randy Huntley
KW Metro Center
(202) 517-7933
23 Total Sales
1 in Ashburn
$750,000 Price
Matthew Abregu
Keller Williams Realty
(571) 497-5053
57 Total Sales
1 in Ashburn
$485,000 Price
Dell Epps
Weichert, REALTORS
(571) 570-7848
51 Total Sales
1 in Ashburn
$523,000 Price
We collect this data history from publicly available records. To have your information removed, we recommend requesting removal directly through your county’s website.
| Date | Buyer | Sale Price | Title Company |
|---|---|---|---|
| $535,000 | Wfg National Title | ||
| $335,000 | -- | ||
| $238,000 | -- | ||
| $118,900 | -- |
We collect this data history from publicly available records. To have your information removed, we recommend requesting removal directly through your county’s website.
| Date | Status | Borrower | Loan Amount |
|---|---|---|---|
| Previous Owner | $335,000 | ||
| Previous Owner | $236,134 | ||
| Previous Owner | $118,257 |
We collect this data history from publicly available records. To have your information removed, we recommend requesting removal directly through your county’s website.
| Date | Event | Price | List to Sale | Price per Sq Ft |
|---|---|---|---|---|
| 08/05/2025 08/05/25 | Sold | $535,000 | -0.9% | $274 / Sq Ft |
| 07/18/2025 07/18/25 | For Sale | $539,900 | -- | $276 / Sq Ft |
We collect this data history from publicly available records. To have your information removed, we recommend requesting removal directly through your county’s website.
| Year | Tax Paid | Tax Assessment Tax Assessment Total Assessment is a certain percentage of the fair market value that is determined by local assessors to be the total taxable value of land and additions on the property. | Land | Improvement |
|---|---|---|---|---|
| 2025 | $4,159 | $516,680 | $195,000 | $321,680 |
| 2024 | $4,231 | $489,110 | $170,000 | $319,110 |
| 2023 | $3,970 | $453,740 | $170,000 | $283,740 |
| 2022 | $3,719 | $417,920 | $150,000 | $267,920 |
| 2021 | $3,773 | $384,950 | $135,000 | $249,950 |
| 2020 | $3,691 | $356,570 | $125,000 | $231,570 |
| 2019 | $3,507 | $335,570 | $125,000 | $210,570 |
| 2018 | $3,355 | $309,230 | $115,000 | $194,230 |
| 2017 | $3,319 | $295,020 | $115,000 | $180,020 |
| 2016 | $3,307 | $288,800 | $0 | $0 |
| 2015 | $3,385 | $183,210 | $0 | $183,210 |
| 2014 | $3,321 | $172,550 | $0 | $172,550 |
Seller's Agent in 2025
Roberto Roncales
Keller Williams Realty
(571) 233-2590
326 Total Sales
Seller Co-Listing Agent in 2025
Jack Pichosky
Keller Williams Realty
(703) 609-9338
82 Total Sales
H
Buyer's Agent in 2025
Haley Man
Serhant
(703) 388-6296
73 Total Sales
Source: Bright MLS
MLS Number: VALO2101352
APN: 084-48-5811
Disclaimer: Certain information contained herein is derived from information provided by parties other than Homes.com. All information provided is deemed reliable, but is not guaranteed to be accurate and should be independently verified.
The data relating to real estate for sale on this website appears in part through the BRIGHT Internet Data Exchange program, a voluntary cooperative exchange of property listing data between licensed real estate brokerage firms, and is provided by BRIGHT through a licensing agreement.
Listing information is from various brokers who participate in the Bright MLS IDX program and not all listings may be visible on the site.
The property information being provided on or through the website is for the personal, non-commercial use of consumers and such information may not be used for any purpose other than to identify prospective properties consumers may be interested in purchasing.
Some properties which appear for sale on the website may no longer be available because they are for instance, under contract, sold or are no longer being offered for sale.
Property information displayed is deemed reliable but is not guaranteed.
Copyright 2026 Bright MLS, Inc.
Ask me questions while you tour the home.