NOT LISTED FOR SALE
3 Beds
2 Baths
1,461 Sq Ft
9,583 Sq Ft Lot

Sale Details

Date Sold: February 5, 2026

Last sale price $308,114 $211 Per Sq Ft

33 Days on Market

Highlights

  • New Construction
  • Attic
  • Community Pool
  • Clubhouse
  • Mud Room
  • Covered Patio or Porch

About This Home

As of February 2026

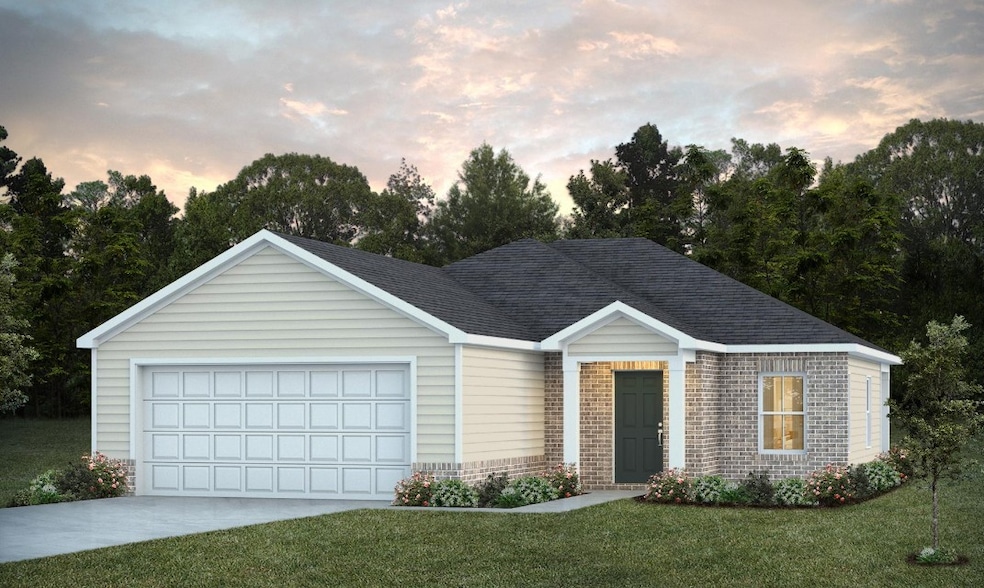
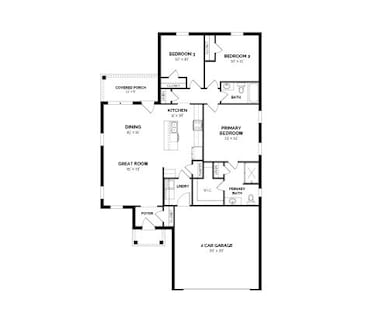
Special incentives available! Please see the onsite agent for details (subject to terms and can change at any time)The Hardaway floorplan welcomes you with comfort and privacy in this charming one-story design. The open-concept layout features a great room, dining area, and kitchen with a large island and pantry overlooking the dining space—ideal for both everyday living and entertaining. The private primary retreat offers a tub/shower combination and a spacious walk-in closet. Additional bedrooms and a shared bathroom are thoughtfully positioned at the rear of the home for privacy. The laundry room connects conveniently to the two-car garage, providing an efficient mudroom area. Enjoy relaxing on the covered porch, perfect for cool spring nights and crisp fall evenings.

Last Agent to Sell the Property

Taylor Long

PORCH LIGHT REAL ESTATE LLC License #130073 Listed on: 10/24/2025

Last Buyer's Agent

Taylor Long

PORCH LIGHT REAL ESTATE LLC License #130073 Listed on: 10/24/2025

Create a Home Valuation Report for This Property
The Home Valuation Report is an in-depth analysis detailing your home's value as well as a comparison with similar homes in the area

Home Details

Home Type

  • Single Family

Year Built

  • Built in 2026 | New Construction

Lot Details

  • 9,583 Sq Ft Lot
  • Sprinkler System

Parking

  • 2 Car Attached Garage

Home Design


  • Brick Veneer
  • Slab Foundation

Interior Spaces

  • 1,461 Sq Ft Home
  • 1-Story Property
  • Mud Room
  • Combination Dining and Living Room
  • Laundry Room
  • Attic

Kitchen

  • Eat-In Kitchen
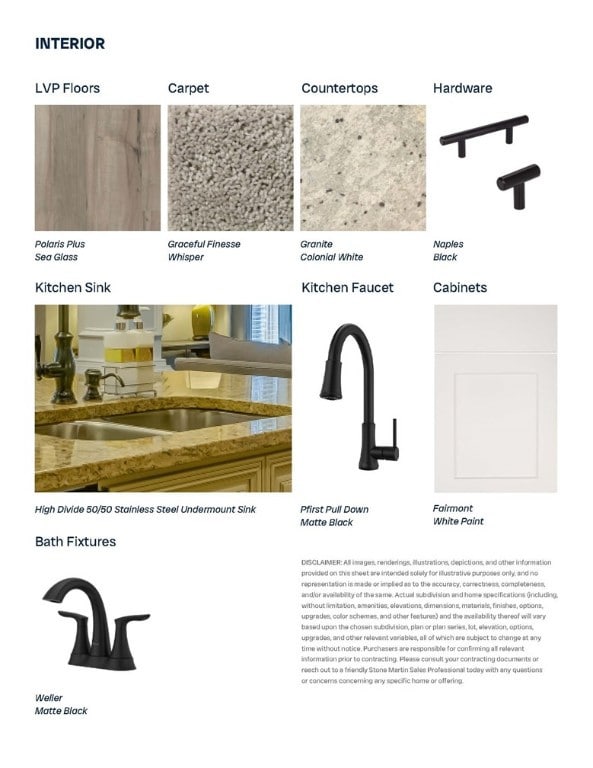
  • Walk-In Pantry
  • Oven
  • Gas Cooktop
  • Microwave
  • Dishwasher
  • Kitchen Island

Bedrooms and Bathrooms

  • 3 Bedrooms
  • 2 Full Bathrooms

Outdoor Features

  • Covered Patio or Porch
  • Outdoor Storage

Schools

  • Jeter/Morris Elementary And Middle School

Utilities

  • Cooling Available
  • Heat Pump System

Community Details

Overview

  • Property has a Home Owners Association
  • Built by Stone Martin Builders
  • Laurel Lakes Subdivision

Amenities

  • Community Gazebo
  • Clubhouse

Recreation

  • Community Pool

Home Details

Home Type

Single Family

Year Built

Built in 2026 | New Construction

Lot Details

9,583 Sq Ft Lot

Parking

2

Listing Details

  • Property Sub Type: Residential
  • Prop. Type: Residential
  • Lot Size Acres: 0.22
  • Subdivision Name: LAUREL LAKES
  • Directions: Turn onto North Uniroyal from Highway 280. Continue straight for 1.5 miles and Laurel Lakes will be on your right.
  • Above Grade Finished Sq Ft: 1461.0
  • Garage Yn: Yes
  • Unit Levels: One
  • New Construction: Yes
  • Building Stories: 1
  • Year Built: 2026
  • Property Sub Type Additional: Residential
  • Special Features: NewHome
  • Stories: 1

Interior Features

  • Appliances: Dishwasher, Gas Cooktop, Microwave, Oven
  • Full Bathrooms: 2
  • Total Bedrooms: 3
  • Fireplace Features: None
  • Fireplace: No
  • Interior Amenities: Eat-in Kitchen, Kitchen Island, Primary Downstairs, Living/Dining Room, Pantry, Walk-In Pantry, Attic
  • Living Area: 1461.0
  • Main Level Bathrooms: 2

Exterior Features

  • Fencing: None
  • Lot Features: < 1/4 Acre
  • Pool Features: None
  • Disclosures: Covenants/Restrictions Disclosure, HOA Disclosure
  • Builder Name: Stone Martin Builders
  • Construction Type: Brick Veneer
  • Exterior Features: Storage, Sprinkler/Irrigation
  • Foundation Details: Slab
  • Patio And Porch Features: Covered, Front Porch, Porch
  • Property Condition: New Construction

Garage/Parking

  • Garage Spaces: 2.0
  • Parking Features: Attached, Garage, Two Car Garage

Utilities

  • Cooling: Heat Pump
  • Cooling Y N: Yes
  • Heating: Heat Pump
  • Heating Yn: Yes
  • Utilities: Natural Gas Available

Condo/Co-op/Association

  • Amenities: Clubhouse, Gazebo, Pool
  • Association: Yes

Schools

  • Elementary School: JETER/MORRIS
  • Middle Or Junior School: JETER/MORRIS

Property History

We collect this data history from publicly available records. To have your information removed, we recommend requesting removal directly through your county’s website.

Date Event Price List to Sale Price per Sq Ft
02/05/2026 02/05/26 Sold $308,114 0.0% $211 / Sq Ft
11/26/2025 11/26/25 Pending -- -- --
10/24/2025 10/24/25 For Sale $308,114 -- $211 / Sq Ft
Source: Lee County Association of REALTORS®

Agents Affiliated with this Home

  • Section Image
See All Agents

Map

Source: Lee County Association of REALTORS®

MLS Number: 177284

Your Personal Tour Guide

Ask me questions while you tour the home.