NOT LISTED FOR SALE

Estimated Value: $350,000 - $403,000

3 Beds
2 Baths
1,616 Sq Ft
1998 Built

Sale Details

Date Sold: April 4, 2024

Last sale price $375,000 $232 Per Sq Ft

Est. 3% increase in value since last sale

Current estimated payment $2,906 / mo

86 Days on Market

Highlights

  • Gated Community
  • Golf Course View
  • Sun or Florida Room
  • Laurel Oak Elementary School Rated A
  • Clubhouse
  • Great Room

About This Home

As of April 2024

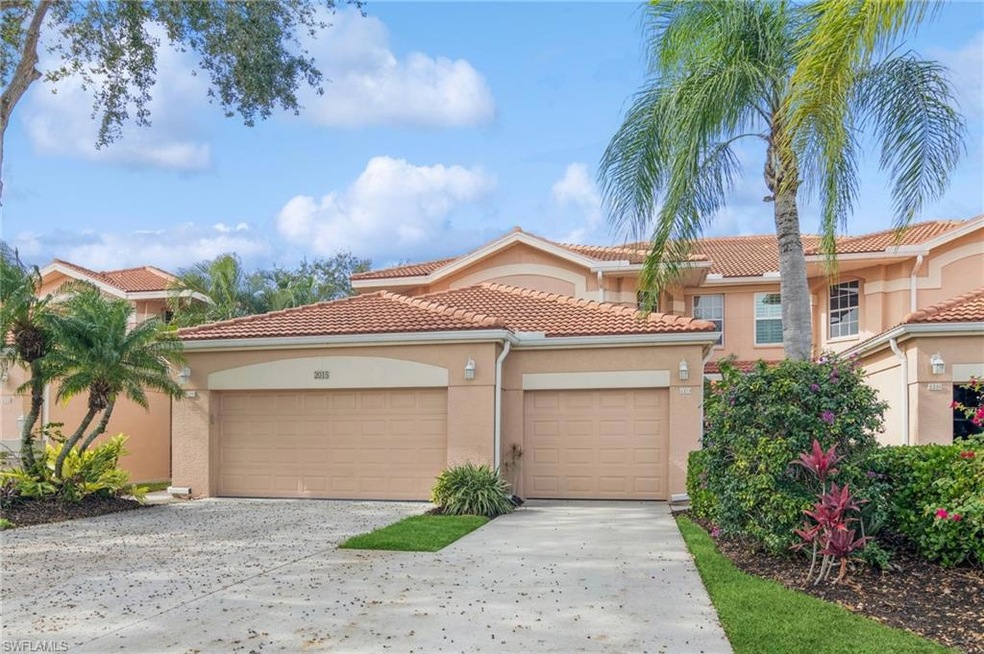
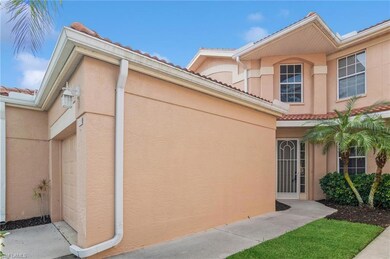
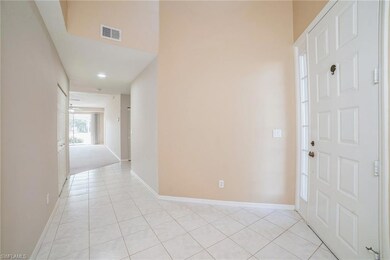
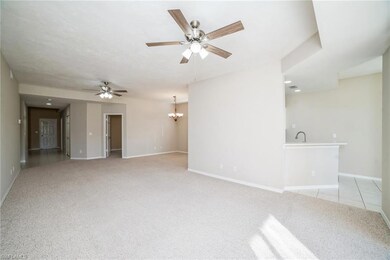
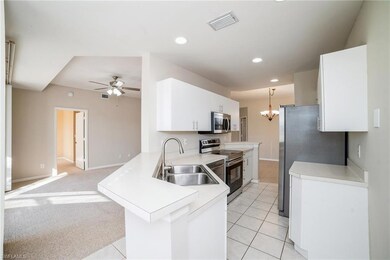
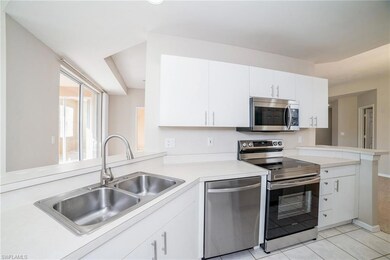
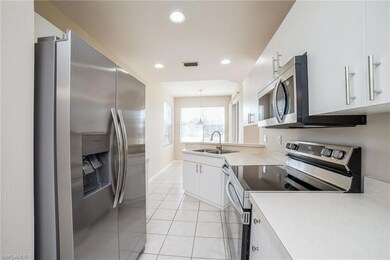
Rare find, this 3 bedroom 2 bath 1st floor coach home overlooking the greens and fairways of Arrowhead Golf course has it all. Attached garage, appliances, open floor plan, tile and carpet throughout, a soak tub shower combination, electric storm shutter, 9 foot ceilings and large vaulted foyer, internet and basic cable provided with dues, & located nearby top rated schools. Finally, this gated community offers a amazing club house, fitness center, 3 pools, tennis courts, basketball courts and play grounds. New Stainless Steel Appliances Just Added. Just Painted, Newer Roof.

Last Agent to Sell the Property

Sam Mirakian

John R Wood Properties Listed on: 12/06/2023

John R Wood Properties

Last Buyer's Agent

Tim Ryan

Equity Realty

Create a Home Valuation Report for This Property
The Home Valuation Report is an in-depth analysis detailing your home's value as well as a comparison with similar homes in the area

Property Details

Home Type

  • Condominium

Est. Annual Taxes

  • $3,484

Year Built

  • Built in 1998

Lot Details

  • West Facing Home
  • Sprinkler System

HOA Fees

Parking

  • 1 Car Attached Garage
  • Automatic Garage Door Opener

Home Design

  • Entry on the 1st floor
  • Concrete Block With Brick
  • Stucco
  • Tile

Interior Spaces

  • 1,616 Sq Ft Home
  • 1-Story Property
  • Ceiling Fan
  • Shutters
  • Double Hung Windows
  • Entrance Foyer
  • Great Room
  • Family Room
  • Combination Dining and Living Room
  • Sun or Florida Room
  • Screened Porch
  • Golf Course Views

Kitchen

  • Eat-In Kitchen
  • Range
  • Microwave
  • Ice Maker
  • Dishwasher
  • Built-In or Custom Kitchen Cabinets
  • Disposal

Flooring

  • Carpet
  • Tile

Bedrooms and Bathrooms

  • 3 Bedrooms
  • 2 Full Bathrooms
  • Bathtub With Separate Shower Stall

Laundry

  • Laundry Room
  • Dryer
  • Washer

Home Security

Schools

  • Laurel Oak Elementary School
  • Oakridge Middle School
  • Gulf Coast High School

Utilities

  • Central Heating and Cooling System
  • Internet Available
  • Cable TV Available

Listing and Financial Details

  • Assessor Parcel Number 29397000406
  • Tax Block 17

Community Details

Overview

  • $1,000 Secondary HOA Transfer Fee
  • 4 Units
  • Low-Rise Community
  • Crestview Condominium At Heritage Greens Condos
  • Heritage Greens Community
  • Mandatory home owners association

Amenities

  • Restaurant
  • Clubhouse
  • Meeting Room

Recreation

  • Tennis Courts
  • Exercise Course
  • Community Pool
  • Putting Green

Pet Policy

  • Call for details about the types of pets allowed

Security

  • Gated Community
  • Fire and Smoke Detector

Property Details

Home Type

Condominium

Est. Annual Taxes

$3,484

Year Built

Built in 1998

Lot Details

0 Sq Ft Lot

HOA Fees

$419 per month

Parking

1

Listing Details

  • Legal Description: CRESTVIEW CONDOMINIUM AT HERITAGE GREENS UNIT 17-D
  • Property Type: Residential
  • Table: Residential
  • Street View Param: 1$26.265047$-81.710176$250.25$13.33$1.00$GmfBUXHkFPjc-Xyj-ObZ3w
  • Building Design: Low Rise (1-3)
  • Building Description: 2 Story
  • Storm Protection: Shutters - Manual
  • Year Built: 1998
  • Special Features: None
  • Property Sub Type: Condos
  • Stories: 1

Interior Features

  • Furnished Description: Unfurnished
  • Num Unit Floor: 1
  • Price Per Sq Ft: 232.05
  • Total Floors: 1
  • Additional Rooms: Family Room, Florida Room, Guest Bath, Laundry in Residence, Screened Lanai/Porch
  • Estimated Living Area: 1616
  • Full Bathrooms: 2
  • Total Bathrooms: 2.00
  • Bedrooms: 3 Bed
  • Total Bedrooms: 3
  • Dining Room: Living Dining, Eat-in Kitchen
  • Equipment: Auto Garage Door, Dishwasher, Disposal, Dryer, Microwave, Range, Refrigerator/Freezer, Refrigerator/Icemaker, Smoke Detector, Washer
  • Flooring: Carpet, Tile
  • Floor Plan: Great Room
  • Interior Amenities: Built-In Cabinets, Cable Prewire, Foyer, Internet Available, Smoke Detectors, Window Coverings
  • Primary Bathroom: Separate Tub And Shower
  • Windows: Double Hung

Exterior Features

  • Gulf Access: No
  • Private Pool: No
  • Private Spa: No
  • Roof: Tile
  • Construction: Concrete Block
  • Irrigation: Lake/Canal
  • View: Golf Course
  • Exterior Features: Sprinkler Auto
  • Exterior Finish: Stucco

Garage/Parking

  • Garage Description: Attached
  • Garage Spaces: 1

Utilities

  • Cable Available: Yes
  • Cooling: Ceiling Fans, Central Electric
  • Heat: Central Electric
  • Sewer: Central
  • Water: Central

Condo/Co-op/Association

  • Approval: Application Fee
  • Management: Professional
  • Mandatory HOA: Yes
  • Restrictions: No Commercial, No RV
  • Sub Condo Name: CRESTVIEW CONDOMINIUM AT HERITAGE GREENS
  • Condo Fees: 850
  • Condo Fee Frequency: Quarterly
  • Maintenance: Cable, Internet/WiFi Access, Irrigation Water, Lawn/Land Maintenance, Legal/Accounting, Pest Control Exterior, Street Lights
  • Master Hoa Fee: 816
  • Master HOA Fee Frequency: Semi Annually
  • Development Name: HERITAGE GREENS

Association/Amenities

  • Pets: With Approval
  • Development: Heritage Greens
  • Amenities: Clubhouse, Community Pool, Community Room, Exercise Room, Putting Green, Restaurant, Sidewalk, Tennis Court
  • Community Type: Gated
  • Units In Building: 4
  • Total Number of Units: 474

Fee Information

  • Transfer Fees: 1000.00
  • Application Fee: 225.00

Schools

  • Elementary School: Laurel Oak Elementary
  • High School: Gulf Coast High School
  • Middle School: Oakridge Middle School

Lot Info

  • Builder Product: No
  • Section: 28
  • Total Area: 1616
  • Waterfront: No
  • Rear Exposure: West
  • Lot Description: Regular
  • Parcel Number: 29397000406

Rental Info

  • Lease Limits: Yes
  • Leases Per Year: 6
  • Min Days Of Lease: 30

Tax Info

  • Tax Description: No Homestead
  • Tax District Type: Community Development District
  • Taxes: 3483.53
  • Tax Year: 2022

Ownership History

We collect this data history from publicly available records. To have your information removed, we recommend requesting removal directly through your county’s website.

Date Name Owned For Owner Type

Purchase Details

Listed on
Dec 6, 2023
Closed on
Apr 4, 2024
Sold by
Chisholm Daniel J and Chisholm Tina
Bought by
Seller's Agent
Sam Mirakian
John R Wood Properties
Buyer's Agent
Tim Ryan
Equity Realty
List Price
$399,900
Sold Price
$375,000
Premium/Discount to List
-$24,900
-6.23%
Views
114
Current Estimated Value
$385,653

Home Financials for this Owner

Home Financials are based on the most recent Mortgage that was taken out on this home.
Estimated Appreciation
$10,653
Avg. Annual Appreciation
0.63%

Purchase Details

Closed on
Oct 31, 2012
Sold by
Flynn Lawrence J and Leccese Linda A
Bought by
Chisholm Daniel J and Chisholm Tina

Purchase Details

Closed on
May 13, 2009
Sold by
Flynn Lawrence J and Leccese Linda A
Bought by
Flynn Lawrence J and Leccese Linda A

Purchase Details

Closed on
Feb 18, 2003
Sold by
Tirella Anthony J and Tirella Christy H
Bought by
Flynn Lawrence J and Leccese Linda A

Purchase Details

Closed on
Oct 2, 2001
Sold by
Mcnamara Kevin
Bought by
Tirella Anthony J and Tirella Christy H

Purchase Details

Closed on
Oct 30, 1998
Sold by
Heritage Greens Construction Ltd Ptnr
Bought by
Mcnamara Kevin
Source: Public Records

Home Values in the Area

Source: Public Records

Average Home Value in this Area


Source: Public Records

Agents Specializing in Arrowhead-Island Walk, FL

See All Agents

Purchase History

We collect this data history from publicly available records. To have your information removed, we recommend requesting removal directly through your county’s website.

Date Buyer Sale Price Title Company
$375,000 None Listed On Document
Chisholm Daniel J $165,000 Attorney
Flynn Lawrence J -- Attorney
Flynn Lawrence J $161,000 --
Tirella Anthony J -- --
Mcnamara Kevin $122,800 --
Source: Public Records

Property History

We collect this data history from publicly available records. To have your information removed, we recommend requesting removal directly through your county’s website.

Date Event Price List to Sale Price per Sq Ft
04/04/2024 04/04/24 Sold $375,000 -6.2% $232 / Sq Ft
03/01/2024 03/01/24 Pending -- -- --
02/08/2024 02/08/24 For Sale $399,900 +6.6% $247 / Sq Ft
02/07/2024 02/07/24 Off Market $375,000 -- --
01/09/2024 01/09/24 Price Changed $425,000 -5.6% $263 / Sq Ft
12/06/2023 12/06/23 For Sale $450,000 -- $278 / Sq Ft
Source: Naples Area Board of REALTORS®

Tax History

We collect this data history from publicly available records. To have your information removed, we recommend requesting removal directly through your county’s website.

Year Tax Paid Tax Assessment Tax Assessment Total Assessment is a certain percentage of the fair market value that is determined by local assessors to be the total taxable value of land and additions on the property. Land Improvement
2026 $4,430 $305,880 $305,880
2025 $3,901 $334,968 $334,968
2024 $3,829 $284,324
2023 $3,829 $258,476 $0 $0
2022 $3,484 $234,978 $0 $0
2021 $3,105 $213,616 $0 $213,616
2020 $3,037 $210,080 $0 $210,080
2019 $3,050 $210,080 $0 $210,080
2018 $3,063 $210,080 $0 $210,080
2017 $2,979 $200,034 $0 $0
2016 $2,764 $181,849 $0 $0
2015 $2,647 $165,317 $0 $0
2014 $2,417 $150,288 $0 $0
Source: Public Records

Agents Affiliated with this Home

  • Section Image
  • Section Image
See All Agents

Map

Source: Naples Area Board of REALTORS®

MLS Number: 223090563

Naples Area Board of REALTORS®

APN: 29397000406

Your Personal Tour Guide

Ask me questions while you tour the home.