
Tony Zowd
Coldwell Banker Realty
(667) 213-5551
265 Total Sales
1 in Crofton
$355,000 Price
Estimated Value: $580,000 - $592,000
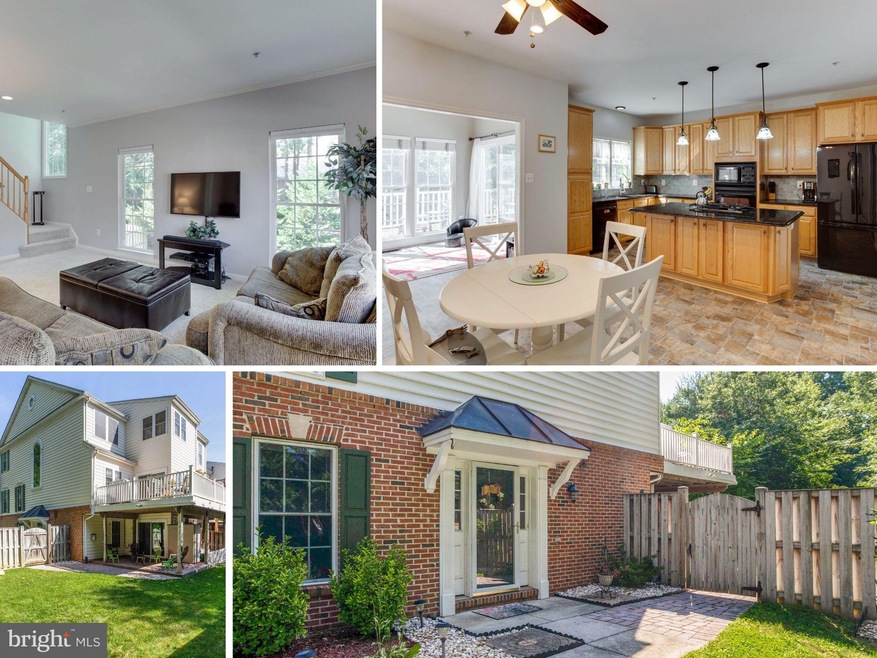
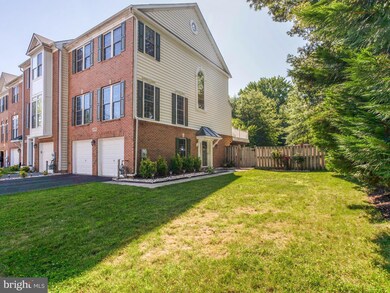
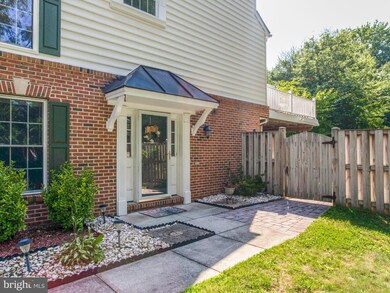
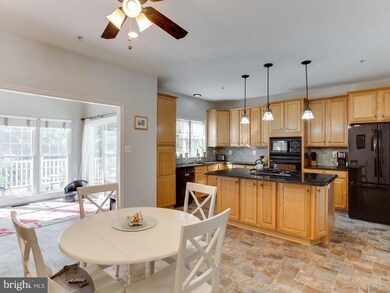
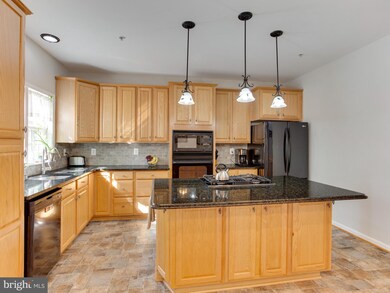
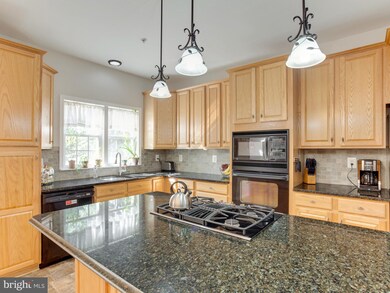
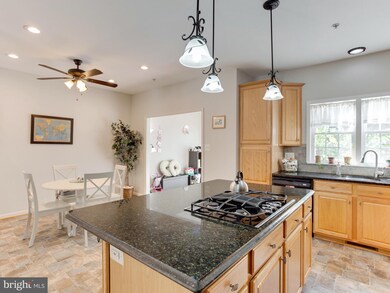
Accustomed townhome living at it's finest. The generous lot size of this end unit marries all the convenience of a townhome but with an amazing yard!The exterior offers a large deck, paver patio, a privacy fence, and backs to community space. Located in the heart of Crofton, an ideal location with incredible accessibility to shops, restaurants, DC and Baltimore. This gourmet kitchen is complete with high-end cabinetry, granite counter tops, gas cook top, and separate island- perfect for all of your slicing and dicing needs! Additionally, the main level offers a spacious family rm, a formal dining rm, & a sun-filled sun rm/play rm. Master suite is enveloped with light and presents cathedral ceiling and deluxe walk in closet. The master bathroom is all about the finer details, walk-in shower/separate soaking tub, expansive dual vanity, and additional storage. The finished lower level provides a rec rm and a home office/den. This home features soaring ceilings throughout, a gas fireplaces, a two car garage and ample guest parking, & more!
Last Agent to Sell the Property
(410) 956-3500 jason@donovan.team RE/MAX Leading Edge Brokerage Phone: 4109563500 Listed on: 07/17/2019
Co-Listed By
(410) 956-3500 johnny@donovan.team RE/MAX Leading Edge Brokerage Phone: 4109563500
We collect this data history from publicly available records. To have your information removed, we recommend requesting removal directly through your county’s website.
Tony Zowd
Coldwell Banker Realty
(667) 213-5551
265 Total Sales
1 in Crofton
$355,000 Price
Eric Coaxum
Samson Properties
(301) 450-8476
96 Total Sales
1 in Crofton
$355,000 Price
Angelica Dennis
Keller Williams Capital Properties
(301) 960-5933
100 Total Sales
1 in Crofton
$360,000 Price
Rick Shewell
EXP Realty, LLC
(703) 997-4031
23 Total Sales
2 in Crofton
$625K - $710K Price Range
Ressie Wallace Wilson
RE/MAX Allegiance
(877) 451-5957
74 Total Sales
1 in Crofton
$315,000 Price
Elizabeth Arentz
Coldwell Banker Realty
(667) 230-5686
30 Total Sales
1 in Crofton
$385,000 Price
We collect this data history from publicly available records. To have your information removed, we recommend requesting removal directly through your county’s website.
| Date | Buyer | Sale Price | Title Company |
|---|---|---|---|
| $439,000 | Stewart Title & Escrow | ||
| $425,000 | Home First Title Group Llc | ||
| -- | -- | ||
| $292,285 | -- |
We collect this data history from publicly available records. To have your information removed, we recommend requesting removal directly through your county’s website.
| Date | Status | Borrower | Loan Amount |
|---|---|---|---|
| Open | $430,837 | ||
| Previous Owner | $403,750 |
We collect this data history from publicly available records. To have your information removed, we recommend requesting removal directly through your county’s website.
| Date | Event | Price | List to Sale | Price per Sq Ft | Prior Sale |
|---|---|---|---|---|---|
| 09/06/2019 09/06/19 | Sold | $439,000 | -1.3% | $192 / Sq Ft | |
| 07/29/2019 07/29/19 | Pending | -- | -- | -- | |
| 07/17/2019 07/17/19 | For Sale | $444,900 | +4.7% | $194 / Sq Ft | |
| 06/23/2017 06/23/17 | Sold | $425,000 | -2.3% | $204 / Sq Ft | View Prior Sale |
| 05/09/2017 05/09/17 | Pending | -- | -- | -- | |
| 05/05/2017 05/05/17 | For Sale | $435,000 | 0.0% | $209 / Sq Ft | |
| 03/03/2017 03/03/17 | Pending | -- | -- | -- | |
| 02/25/2017 02/25/17 | For Sale | $435,000 | -- | $209 / Sq Ft |
We collect this data history from publicly available records. To have your information removed, we recommend requesting removal directly through your county’s website.
| Year | Tax Paid | Tax Assessment Tax Assessment Total Assessment is a certain percentage of the fair market value that is determined by local assessors to be the total taxable value of land and additions on the property. | Land | Improvement |
|---|---|---|---|---|
| 2025 | $5,273 | $482,967 | ||
| 2024 | $5,273 | $441,033 | $0 | $0 |
| 2023 | $4,776 | $399,100 | $170,000 | $229,100 |
| 2022 | $4,532 | $397,633 | $0 | $0 |
| 2020 | $4,462 | $394,700 | $170,000 | $224,700 |
| 2019 | $4,247 | $382,533 | $0 | $0 |
| 2018 | $3,756 | $370,367 | $0 | $0 |
| 2017 | $3,844 | $358,200 | $0 | $0 |
| 2016 | -- | $348,133 | $0 | $0 |
| 2015 | -- | $338,067 | $0 | $0 |
| 2014 | -- | $328,000 | $0 | $0 |
Seller's Agent in 2019
Jason Donovan
RE/MAX
(410) 726-1800
208 Total Sales
Seller Co-Listing Agent in 2019
Jonathan Donovan
RE/MAX
(410) 991-7011
18 Total Sales
Buyer's Agent in 2019
Terez Dorsey
Keller Williams Realty Centre
(732) 684-1387
26 Total Sales
Seller's Agent in 2017
David Orso
BHHS PenFed (actual)
(410) 777-9243
534 Total Sales
Buyer's Agent in 2017
Jen Gruber
RE/MAX
(443) 994-3967
150 Total Sales
Source: Bright MLS
MLS Number: MDAA407278
APN: 02-216-90210699
Disclaimer: Certain information contained herein is derived from information provided by parties other than Homes.com. All information provided is deemed reliable, but is not guaranteed to be accurate and should be independently verified.
The data relating to real estate for sale on this website appears in part through the BRIGHT Internet Data Exchange program, a voluntary cooperative exchange of property listing data between licensed real estate brokerage firms, and is provided by BRIGHT through a licensing agreement.
Listing information is from various brokers who participate in the Bright MLS IDX program and not all listings may be visible on the site.
The property information being provided on or through the website is for the personal, non-commercial use of consumers and such information may not be used for any purpose other than to identify prospective properties consumers may be interested in purchasing.
Some properties which appear for sale on the website may no longer be available because they are for instance, under contract, sold or are no longer being offered for sale.
Property information displayed is deemed reliable but is not guaranteed.
Copyright 2026 Bright MLS, Inc.
Ask me questions while you tour the home.