RENTED JUN 19, 2026

2015 Waycross Ln Dacula, GA 30019

Dacula Area

Estimated Value: $371,000 - $386,000

4 Beds
2 Baths
1,768 Sq Ft
$215/Sq Ft Est. Value

Highlights

  • Open-Concept Dining Room
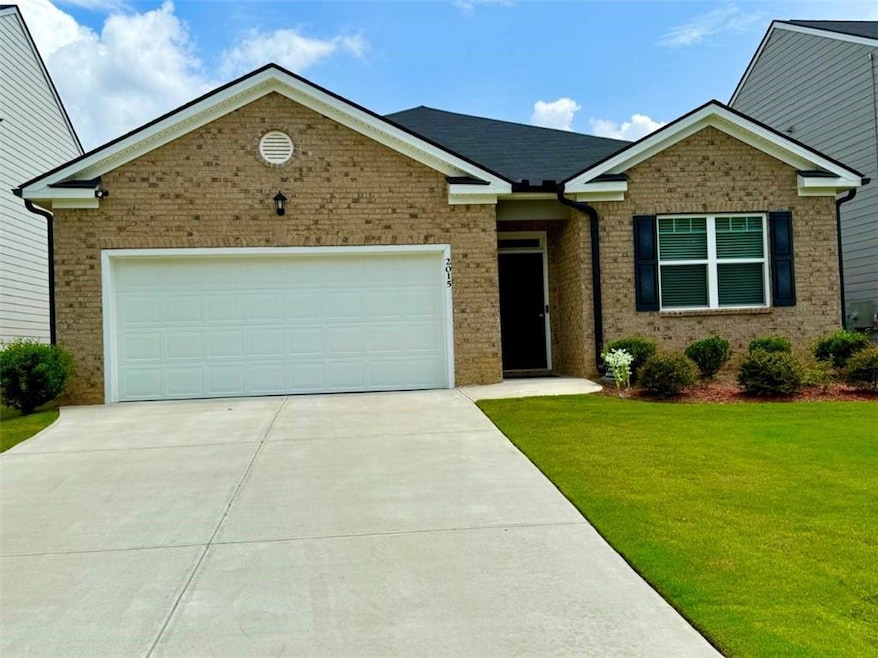
  • Ranch Style House
  • Tennis Courts
  • Dacula Middle School Rated A-
  • Screened Porch
  • Ceiling height of 9 feet on the main level

About This Home

As of June 2026

Charming house in Dacula featuring 4 bed/2 bath. The open-concept living area provides a warm and inviting atmosphere, ideal for both entertaining and everyday living. The kitchen is a dream with plenty of cabinet space and a breakfast area that overlooks the private backyard. Screened/covered sunroom in the back. Fenced backyard provides a secured atmosphere. Conveniently located near shopping, Highway 316, and I-85. Enjoy the peaceful suburban lifestyle while being close to everything you need. No pet allowed. Moving is available after January 3, 2026.

Last Agent to Rent the Property

Clinton kim

Focus Realty Brokerage Phone: 678-689-8833 License #253904 Listed on: 11/27/2025

Focus Realty

Last Renter's Agent

Lola Luton

Coldwell Banker Realty License #406266

Coldwell Banker Realty

Home Details

Home Type

  • Single Family

Year Built

  • Built in 2022

Lot Details

  • 7,841 Sq Ft Lot
  • Back Yard Fenced
  • Level Lot

Parking

  • 2 Car Attached Garage
  • Front Facing Garage
  • Garage Door Opener
  • Driveway Level

Home Design

  • Ranch Style House
  • Traditional Architecture
  • Shingle Roof
  • Composition Roof
  • Brick Front
  • HardiePlank Type

Interior Spaces

  • 1,768 Sq Ft Home
  • Tray Ceiling
  • Ceiling height of 9 feet on the main level
  • Ceiling Fan
  • Double Pane Windows
  • Entrance Foyer
  • Open-Concept Dining Room
  • Screened Porch
  • Fire and Smoke Detector

Kitchen

  • Eat-In Kitchen
  • Electric Oven
  • Electric Range
  • Range Hood
  • Microwave
  • Dishwasher
  • Kitchen Island
  • Disposal

Flooring

  • Carpet
  • Laminate
  • Tile

Bedrooms and Bathrooms

  • 4 Main Level Bedrooms
  • Walk-In Closet
  • 2 Full Bathrooms
  • Double Vanity
  • Bidet
  • Bathtub With Separate Shower Stall

Laundry

  • Laundry Room
  • Laundry on main level

Outdoor Features

  • Patio

Schools

  • Alcova Elementary School
  • Dacula Middle School
  • Dacula High School

Utilities

  • Forced Air Heating and Cooling System
  • Electric Water Heater
  • Cable TV Available

Listing and Financial Details

  • Security Deposit $2,300
  • Property Available on 12/28/25
  • 12 Month Lease Term
  • Assessor Parcel Number R5268 287

Community Details

Overview

  • Property has a Home Owners Association
  • Summerwind Subdivision
  • Maintained Community

Recreation

  • Tennis Courts

Home Details

Home Type

Single Family

Year Built

Built in 2022

Lot Details

7,841 Sq Ft Lot

Parking

2

Rental Info

  • Furnished: Unfurnished
  • Tenant Pays: All Utilities, Cable TV, Electricity, Gas, Repairs, Security, Telephone, Water
  • Lease Term: 12 Months
  • Pets Allowed: No
  • Land Lease Amount: 2300
  • Available Date: 2025-12-28

Listing Details

  • Standard Status: Closed
  • Property Type: Residential Lease
  • Property Sub Type: Single Family Residence
  • Architectural Style: Ranch, Traditional
  • Year Built: 2022
  • Accessibility Features: None
  • LotSizeAcres: 0.18
  • Water Body Name: None
  • Co List Office Mls Id: FOUS01
  • Subdivision Name: Summerwind
  • Tax Parcel Letter: R5268-287
  • FMLS_MlsPropertyType: Residential Lease
  • FMLS_Deposit: 2300
  • FMLS_Management: Professionally Managed
  • FMLS_Dock: None
  • Special Features: None

Interior Features

  • Flooring: Carpet, Laminate, Tile
  • Fireplace Features: None
  • Other Equipment: None
  • Appliances: Dishwasher, Disposal, Electric Oven, Electric Range, Electric Water Heater, Microwave, Range Hood
  • Interior Amenities: Entrance Foyer, High Ceilings 9 ft Main, Tray Ceiling(s), Walk-In Closet(s)
  • Basement: None
  • Common Walls: No Common Walls
  • Spa Features: None
  • Window Features: Double Pane Windows
  • Full Bathrooms: 2
  • Total Bedrooms: 4
  • Main Level Bathrooms: 2
  • Main Level Bedrooms: 4
  • RoomBedroomFeatures: Master on Main
  • RoomDiningRoomFeatures: Open Concept
  • RoomKitchenFeatures: Cabinets White, Eat-in Kitchen, Kitchen Island, Pantry, View to Family Room
  • RoomMasterBathroomFeatures: Bidet, Double Vanity, Separate Tub/Shower

Exterior Features

  • Other Structures: None
  • Construction Materials: Brick Front, HardiPlank Type
  • Fencing: Back Yard, Fenced, Wood
  • Patio And Porch Features: Covered, Patio, Screened
  • Exterior Features: Private Yard
  • Pool Features: None
  • View: Other
  • Pool Private: No
  • Home Warranty: No
  • Roof: Composition, Shingle

Garage/Parking

  • Garage Spaces: 2
  • Parking Features: Attached, Garage, Garage Door Opener, Garage Faces Front, Level Driveway

Utilities

  • Security: Smoke Detector(s)
  • Cooling: Ceiling Fan(s), Central Air, Electric
  • Heating: Central, Electric, Forced Air
  • Laundry Features: Laundry Room, Main Level
  • Utilities: Cable Available, Electricity Available, Sewer Available, Water Available
  • Heating Yn: Yes
  • Electricity On Property: Yes

Condo/Co-op/Association

  • Community Features: Homeowners Assoc, Tennis Court(s)
  • Association: No

Schools

  • Middle Or Junior School: Dacula

Lot Info

  • Lot Features: Level
  • Lot Dimensions: x
  • Parcel Number: R5268 287
  • Property Attached Yn: No
  • Land Lease Amount Frequency: Monthly
  • Lot Size Sq Ft: 7840.8
  • Land Lease Expiration Date: 2026-06-30
  • Additional Parcels: No

Multi Family

  • Waterfront Features: None

MLS Schools

  • Elementary School: Alcova
  • High School: Dacula

Ownership History

We collect this data history from publicly available records. To have your information removed, we recommend requesting removal directly through your county’s website.

Date Name Owned For Owner Type

Purchase Details

Closed on
Aug 12, 2022
Sold by
Bought by
Current Estimated Value
$380,337

Home Financials for this Owner

Home Financials are based on the most recent Mortgage that was taken out on this home.
Original Mortgage
$411,005
Outstanding Balance
$388,065
Interest Rate
5.51%
Mortgage Type
VA
Estimated Equity
-$7,728
Source: Public Records
Create a Home Valuation Report for This Property
The Home Valuation Report is an in-depth analysis detailing your home's value as well as a comparison with similar homes in the area

Home Values in the Area

Source: Public Records

Average Home Value in this Area


Source: Public Records

Purchase History

We collect this data history from publicly available records. To have your information removed, we recommend requesting removal directly through your county’s website.

Date Buyer Sale Price Title Company
$401,765 --
Source: Public Records

Mortgage History

We collect this data history from publicly available records. To have your information removed, we recommend requesting removal directly through your county’s website.

Date Status Borrower Loan Amount
Open $411,005
Source: Public Records

Property History

We collect this data history from publicly available records. To have your information removed, we recommend requesting removal directly through your county’s website.

Date Event Price List to Sale Price per Sq Ft
06/19/2026 06/19/26 Rented $2,300 0.0% --
06/15/2026 06/15/26 Under Contract -- -- --
05/03/2026 05/03/26 For Rent $2,300 0.0% --
04/30/2026 04/30/26 Off Market $2,300 -- --
04/01/2026 04/01/26 For Rent $2,300 0.0% --
03/31/2026 03/31/26 Off Market $2,300 -- --
01/28/2026 01/28/26 For Rent $2,300 0.0% --
01/26/2026 01/26/26 Off Market $2,300 -- --
11/27/2025 11/27/25 For Rent $2,300 -- --
Source: First Multiple Listing Service (FMLS)

Tax History

We collect this data history from publicly available records. To have your information removed, we recommend requesting removal directly through your county’s website.

Year Tax Paid Tax Assessment Tax Assessment Total Assessment is a certain percentage of the fair market value that is determined by local assessors to be the total taxable value of land and additions on the property. Land Improvement
2025 $4,842 $140,360 $30,000 $110,360
2024 $4,894 $140,240 $35,200 $105,040
2023 $4,894 $135,520 $32,000 $103,520
2022 $869 $24,840 $24,840 $0
Source: Public Records

Agents Affiliated with this Home

  • Section Image
  • Section Image
See All Agents

Map

Source: First Multiple Listing Service (FMLS)

MLS Number: 7686404

First Multiple Listing Service (FMLS)

APN: 5-268-287

Your Personal Tour Guide

Ask me questions while you tour the home.