NOT LISTED FOR SALE

2015 Wilson Rd Clinton, NC 28328

Clinton Area

Estimated Value: $188,822

3 Beds
2 Baths
1,248 Sq Ft
$151/Sq Ft Est. Value

Sale Details

Date Sold: December 11, 2025

Last sale price $210,000 $168 Per Sq Ft

Est. 10% decrease in value since last sale

Current estimated payment $1,161 / mo

7 Days on Market

Highlights

  • Barn
  • No HOA
  • Porch
  • Farm
  • Separate Outdoor Workshop
  • 2 Car Attached Garage

About This Home

As of December 2025

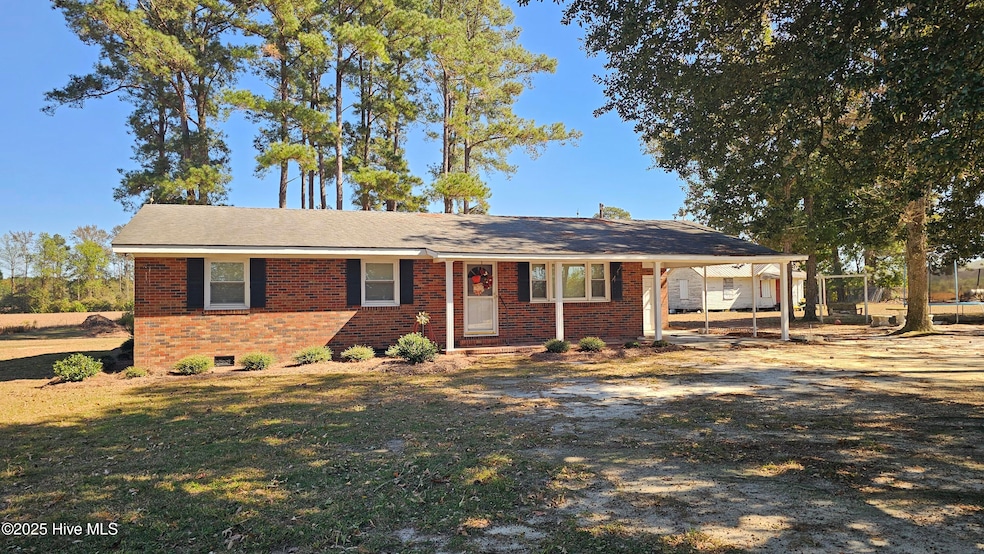
Come check out this cozy brick home outside of Clinton. You can enjoy almost 2 acres of land out in the country. The home has been recently updated with LVP flooring throughout the house and walls have been painted. A new Trane HVAC unit was just installed in the past year. There is plenty of storage with the old barn that comes with the property as well. Give me a call for your private showing! 2 lots being sold together!

Last Agent to Sell the Property

Charlie McCullen

McCullen Real Estate License #345317 Listed on: 10/20/2025

Last Buyer's Agent

Janette Hernandez

Southern Heritage Realty LLC License #321597

Create a Home Valuation Report for This Property
The Home Valuation Report is an in-depth analysis detailing your home's value as well as a comparison with similar homes in the area

Home Details

Home Type

  • Single Family

Est. Annual Taxes

  • $1,098

Year Built

  • Built in 1971

Lot Details

  • 1.8 Acre Lot
  • Lot Dimensions are 292x205
  • Open Lot

Parking

  • 2 Car Attached Garage

Home Design

  • Brick Exterior Construction
  • Brick Foundation
  • Permanent Foundation
  • Shingle Roof

Interior Spaces

  • 1,248 Sq Ft Home
  • 1-Story Property
  • Ceiling Fan
  • Dining Area
  • Luxury Vinyl Plank Tile Flooring
  • Crawl Space
  • Pull Down Stairs to Attic

Kitchen

  • Built-In Electric Oven
  • Electric Cooktop

Bedrooms and Bathrooms

  • 3 Bedrooms
  • 2 Full Bathrooms
  • Walk-in Shower

Laundry

  • Laundry closet
  • Dryer
  • Washer

Outdoor Features

  • Separate Outdoor Workshop
  • Shed
  • Porch

Schools

  • Hobbton Elementary School
  • Hobbton Middle School
  • Hobbton High School

Farming

  • Barn
  • Farm

Utilities

  • Central Air
  • Heating System Uses Propane
  • Heat Pump System
  • Well
  • Electric Water Heater
  • Cable TV Available

Community Details

  • No Home Owners Association

Listing and Financial Details

  • Assessor Parcel Number 13014799901

Home Details

Home Type

Single Family

Est. Annual Taxes

$1,098

Year Built

Built in 1971

Lot Details

1.8 Acres

Parking

2

Listing Details

  • Property Type: Residential
  • Secondary Subdivision: N/A
  • Year Built: 1971
  • Property Sub Type: Single Family Residence
  • Appliances: Electric Cooktop, Built-In Electric Oven, Washer, Dryer
  • Original List Price: 210000.00
  • Unit Levels: One
  • Living Area: 1248.00
  • Is New Construction?: No
  • Other Structures: Shed(s), Barn(s), Storage, Workshop
  • Type Type: 3 Bedroom
  • Island Or Mainland: Mainland
  • Prospect Exempt Y N: No
  • Remarks And Showing Info Recording Device Y N: No
  • Remarks Written By Agent Y N: Yes
  • List Price Per Sqft: 168.27
  • Special Features: None

Interior Features

  • Basement: None
  • Flooring: LVT/LVP
  • Interior Amenities: Ceiling Fan(s), Walk-in Shower
  • Master Bedroom Level: Primary Living Area
  • Stories: 1
  • Furnished: Unfurnished
  • Laundry Features: Laundry Closet
  • Full Bathrooms: 2
  • Total Bedrooms: 3
  • Fireplace Features: None
  • Has Fireplace?: No
  • Total Bedrooms: 5
  • Room Types: Dining Area
  • Bathrooms Total Source: Computed
  • Bathrooms Total Notational: 2.00
  • Attic Features: Pull-Down Stairs

Exterior Features

  • Exterior Finish: Brick
  • Fencing: None
  • Roof: Shingle
  • Road Frontage Type: Maintained, Paved
  • Road Surface Type: Paved
  • Waterfront?: No
  • Foundation Details: Brick/Mortar, Permanent, Crawl Space
  • Patio And Porch Features: Porch

Garage/Parking

  • Has Attached Garage?: Yes
  • Garaged Spaces: 2.00
  • Parking Features: Attached
  • Total Parking Spaces: 2.00
  • Attached Garage Spaces: 2.00

Utilities

  • Utilities: Cable Available
  • Water Heater: Electric
  • Heating System Fuel Source: Propane
  • Water Source: Well
  • Cooling: Central Air, Heat Pump
  • Has Cooling?: Yes
  • Heating: Propane, Gas Pack, Heat Pump
  • Heating Yn: Yes
  • Sewer Provider: Septic Tank
  • Fuel Tank Owned Or Leased: Leased
  • Fuel Vendor Contact Name And Contact: Williamson
  • Fuel Tank Above Or Below Ground: Above Ground
  • Fuel Tank Fuel Type: Propane
  • Fuel Tank In Use: Yes
  • Fuel Type Lessor Name And Contact: Williamson

Condo/Co-op/Association

  • Has H O A?: No

Schools

  • Elementary School: Hobbton Elementary School
  • High School: Hobbton High School
  • Middle Or Junior School: Hobbton Middle School

Lot Info

  • Deed Book: 2130, 2152
  • Deed Page: 438995.00
  • Zoning: Residential
  • Lot Features: Open Lot, Farm
  • Lot Size Acres: 1.8
  • Lot Size: 292x205
  • Lot Size Sq Ft: 78408.00
  • Purchase Contract Date: 2025-10-27
  • Parcel#: 13014799901
  • Cobra Zone Y N: No
  • Permitted Use: Public

Green Features

  • Green Building Verification Type: None

Tax Info

  • Tax Year: 2025
  • Tax Book Number: 0
  • Tax Map Number: 0
  • Tax Other Assessment Amount Frequency: none
  • Tax Amount: 1097.88

Ownership History

We collect this data history from publicly available records. To have your information removed, we recommend requesting removal directly through your county’s website.

Date Name Owned For Owner Type

Purchase Details

Listed on
Oct 20, 2025
Closed on
Dec 11, 2025
Sold by
Bought by
Seller's Agent
Charlie McCullen
McCullen Real Estate
Buyer's Agent
Janette Hernandez
Southern Heritage Realty LLC
List Price
$210,000
Sold Price
$210,000
Views
19
Current Estimated Value
$188,822

Home Financials for this Owner

Home Financials are based on the most recent Mortgage that was taken out on this home.
Estimated Appreciation
-$21,178
Avg. Annual Appreciation
-14.28%
Original Mortgage
$212,121
Outstanding Balance
$210,879
Interest Rate
6.17%
Mortgage Type
New Conventional
Estimated Equity
-$22,057

Purchase Details

Closed on
Nov 21, 2022
Sold by
Bought by

Purchase Details

Closed on
Apr 4, 2022
Sold by
Bought by

Home Financials for this Owner

Home Financials are based on the most recent Mortgage that was taken out on this home.
Original Mortgage
$102,600
Interest Rate
3.92%
Mortgage Type
New Conventional

Purchase Details

Closed on
Feb 16, 2005
Sold by
Bought by
Source: Public Records

Purchase History

We collect this data history from publicly available records. To have your information removed, we recommend requesting removal directly through your county’s website.

Date Buyer Sale Price Title Company
$210,000 None Listed On Document
-- --
$216 Naylor Tiffany N
$49,000 --
Source: Public Records

Mortgage History

We collect this data history from publicly available records. To have your information removed, we recommend requesting removal directly through your county’s website.

Date Status Borrower Loan Amount
Open $212,121
Closed $102,600
Previous Owner $50,000
Source: Public Records

Property History

We collect this data history from publicly available records. To have your information removed, we recommend requesting removal directly through your county’s website.

Date Event Price List to Sale Price per Sq Ft
12/11/2025 12/11/25 Sold $210,000 0.0% $168 / Sq Ft
10/27/2025 10/27/25 For Sale $210,000 0.0% $168 / Sq Ft
10/27/2025 10/27/25 Pending -- -- --
10/20/2025 10/20/25 For Sale $210,000 -- $168 / Sq Ft
Source: Hive MLS

Tax History

We collect this data history from publicly available records. To have your information removed, we recommend requesting removal directly through your county’s website.

Year Tax Paid Tax Assessment Tax Assessment Total Assessment is a certain percentage of the fair market value that is determined by local assessors to be the total taxable value of land and additions on the property. Land Improvement
2026 $1,480 $196,092 $14,973 $181,119
2025 $1,011 $133,904 $14,973 $118,931
2024 $911 $133,904 $14,973 $118,931
2023 $749 $83,692 $13,020 $70,672
2022 $749 $83,692 $13,020 $70,672
2021 $749 $83,692 $13,020 $70,672
2020 $749 $83,692 $13,020 $70,672
2019 $749 $83,692 $0 $0
2018 $677 $75,609 $0 $0
2017 $677 $75,609 $0 $0
2016 $680 $75,609 $0 $0
2015 $680 $75,609 $0 $0
2014 $680 $75,609 $0 $0
Source: Public Records

Agents Affiliated with this Home

  • Section Image
  • Section Image
See All Agents

Map

Source: Hive MLS

MLS Number: 100537110

Hive MLS

APN: 13014799901

Your Personal Tour Guide

Ask me questions while you tour the home.