
Seller's Agent in 2021
Arlene Fields
Baird Warner
(847) 363-9283
61 Total Sales

Estimated Value: $445,304
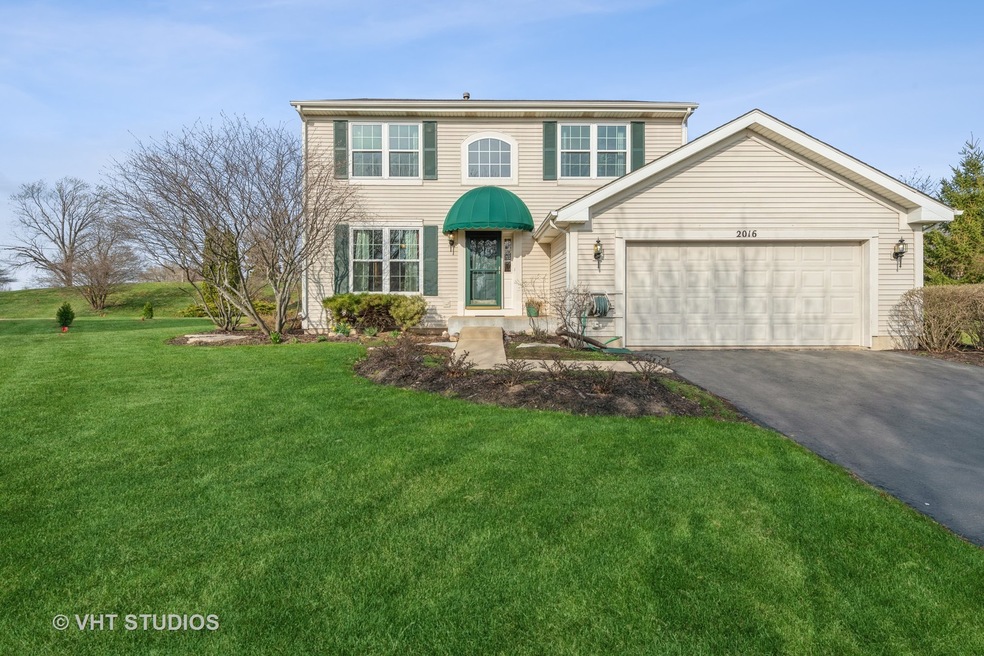
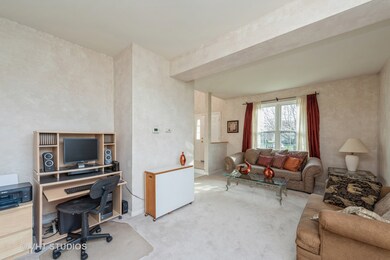
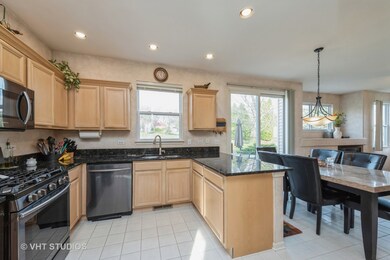
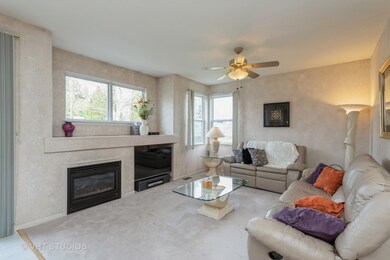

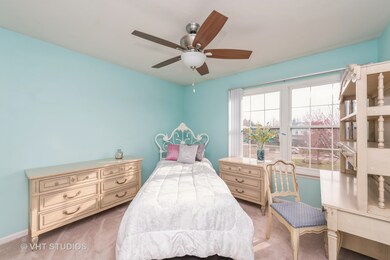
Lovely canopy covered entry to an open two story stairway to your home! Redesigned kitchen with added counter and pantry plus new granite counter, new stainless steel appliance and upgraded under cabinet lightings and recessed lighting as well. Kitchen opens to a gracious family room with gas log fireplace. First floor laundry with high end front load washer and dryer. Carpeting was installed in 2018. Inviting 4 bedrooms. New granite counters in both baths as well and a large soaking tub and separate shower in the master! Plenty of closet space! Best of all the finished basement offers opportunity for the home Beautician and man cave including a wet bar and half bath. New furnace 2016, a/c 2018 and backup sump pump. New windows in front and Roof 2015. Wait.... the backyard is amazing with perennials and a walking bridge over a seasonal creek. Large berm provides privacy and solitude on an extra large cul-de-sac location! Hurry!
Last Agent to Sell the Property
Baird & Warner License #475130145 Listed on: 04/22/2021
We collect this data history from publicly available records. To have your information removed, we recommend requesting removal directly through your county’s website.
We collect this data history from publicly available records. To have your information removed, we recommend requesting removal directly through your county’s website.
| Date | Event | Price | List to Sale | Price per Sq Ft |
|---|---|---|---|---|
| 06/18/2021 06/18/21 | Sold | $300,000 | 0.0% | $151 / Sq Ft |
| 05/05/2021 05/05/21 | Price Changed | $300,000 | +7.1% | $151 / Sq Ft |
| 04/29/2021 04/29/21 | Pending | -- | -- | -- |
| 04/22/2021 04/22/21 | For Sale | $280,000 | -- | $141 / Sq Ft |
We collect this data history from publicly available records. To have your information removed, we recommend requesting removal directly through your county’s website.
| Year | Tax Paid | Tax Assessment Tax Assessment Total Assessment is a certain percentage of the fair market value that is determined by local assessors to be the total taxable value of land and additions on the property. | Land | Improvement |
|---|---|---|---|---|
| 2024 | $8,176 | $104,652 | $20,863 | $83,789 |
| 2023 | $7,922 | $93,757 | $18,691 | $75,066 |
| 2022 | $7,693 | $86,981 | $17,340 | $69,641 |
| 2021 | $7,338 | $81,003 | $16,148 | $64,855 |
| 2020 | $7,093 | $77,626 | $15,475 | $62,151 |
| 2019 | $6,982 | $73,712 | $14,695 | $59,017 |
| 2018 | $7,905 | $74,981 | $14,948 | $60,033 |
| 2017 | $7,599 | $70,372 | $14,029 | $56,343 |
| 2016 | $6,157 | $56,065 | $13,111 | $42,954 |
| 2013 | $2,840 | $55,199 | $12,909 | $42,290 |
Seller's Agent in 2021
Arlene Fields
Baird Warner
(847) 363-9283
61 Total Sales
Buyer's Agent in 2021
Dorthy Pastorelli
Compass
(847) 682-8694
71 Total Sales
Source: Midwest Real Estate Data (MRED)
MLS Number: 11062021
APN: 09-26-104-011
Disclaimer: Certain information contained herein is derived from information provided by parties other than Homes.com. All information provided is deemed reliable, but is not guaranteed to be accurate and should be independently verified.
All data is obtained from various sources and may not have been verified by broker or MLS GRID. Supplied Open House Information is subject to change without notice. All information should be independently reviewed and verified for accuracy. Properties may or may not be listed by the office/agent presenting the information. Some IDX listings have been excluded from this website.
Listings courtesy of Midwest Real Estate Data (MRED) as distributed by MLS GRID.
Based on information submitted to the MLS GRID
Ask me questions while you tour the home.